One Darling Point / Multi Residential Mixed Use

One Darling Point

Gadi Country / Darling Point

Client Lendlease

Stage Construction

A landmark development merging luxury and affordable housing

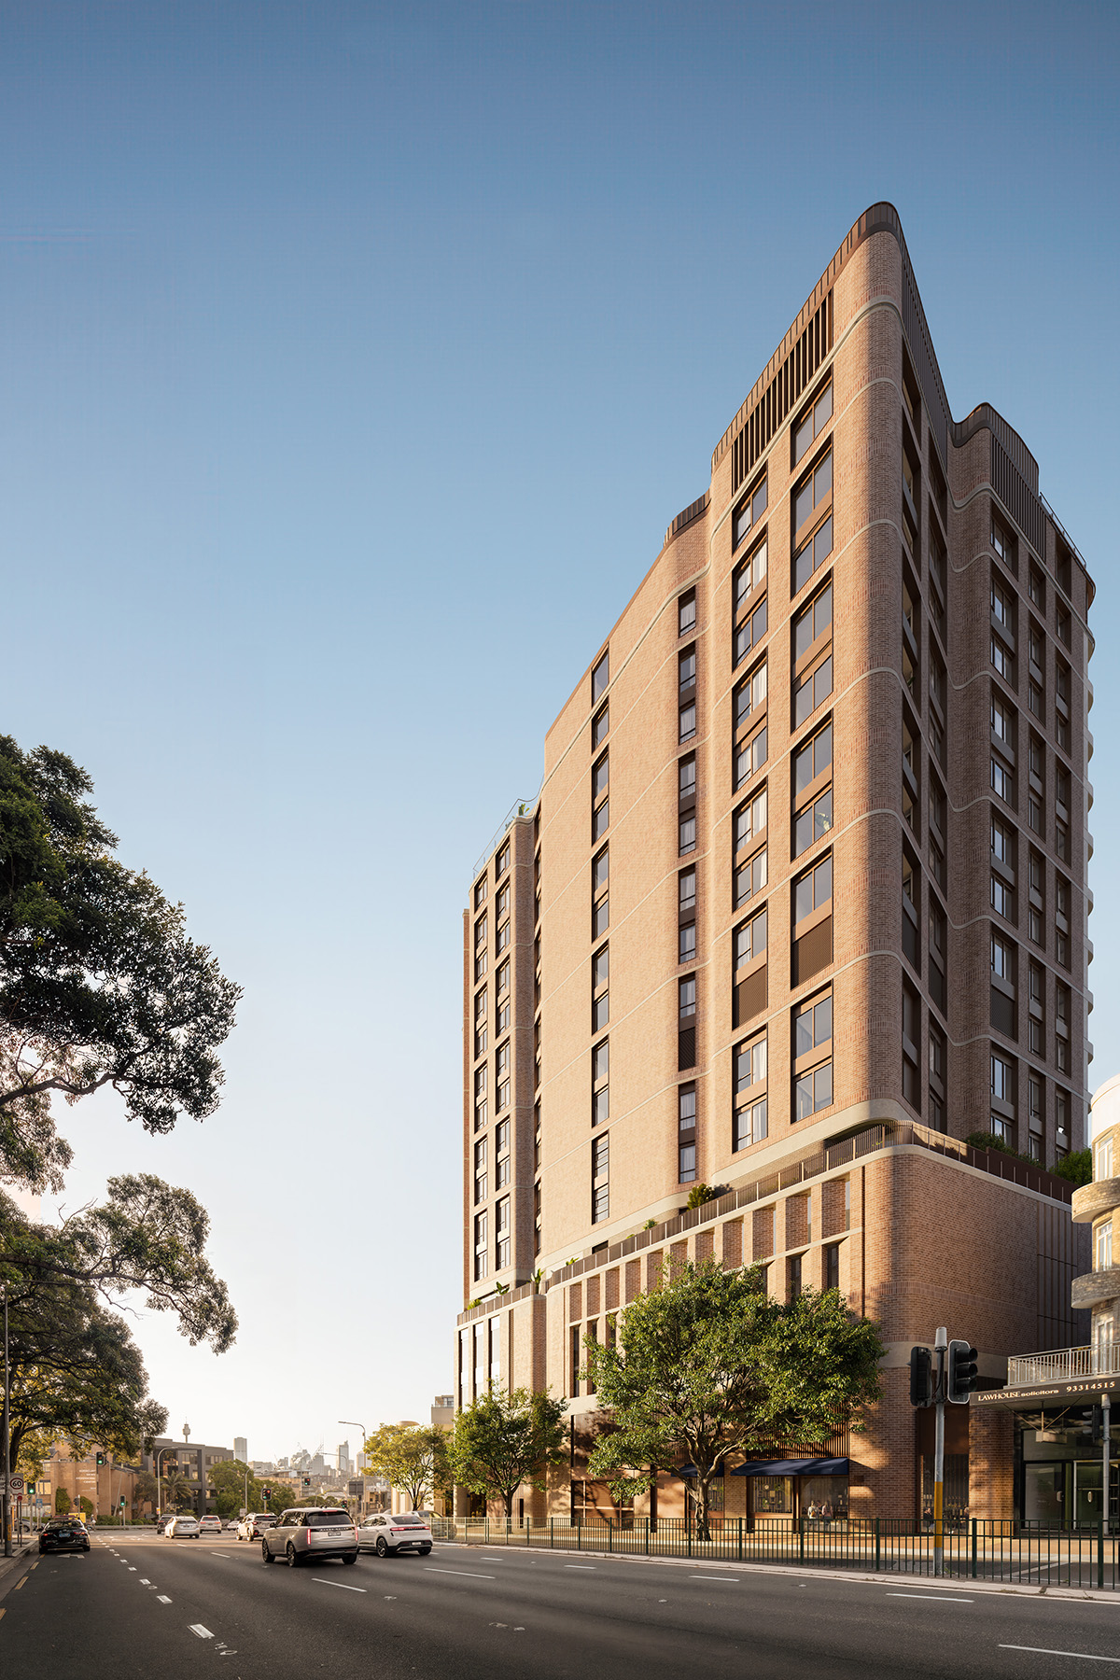
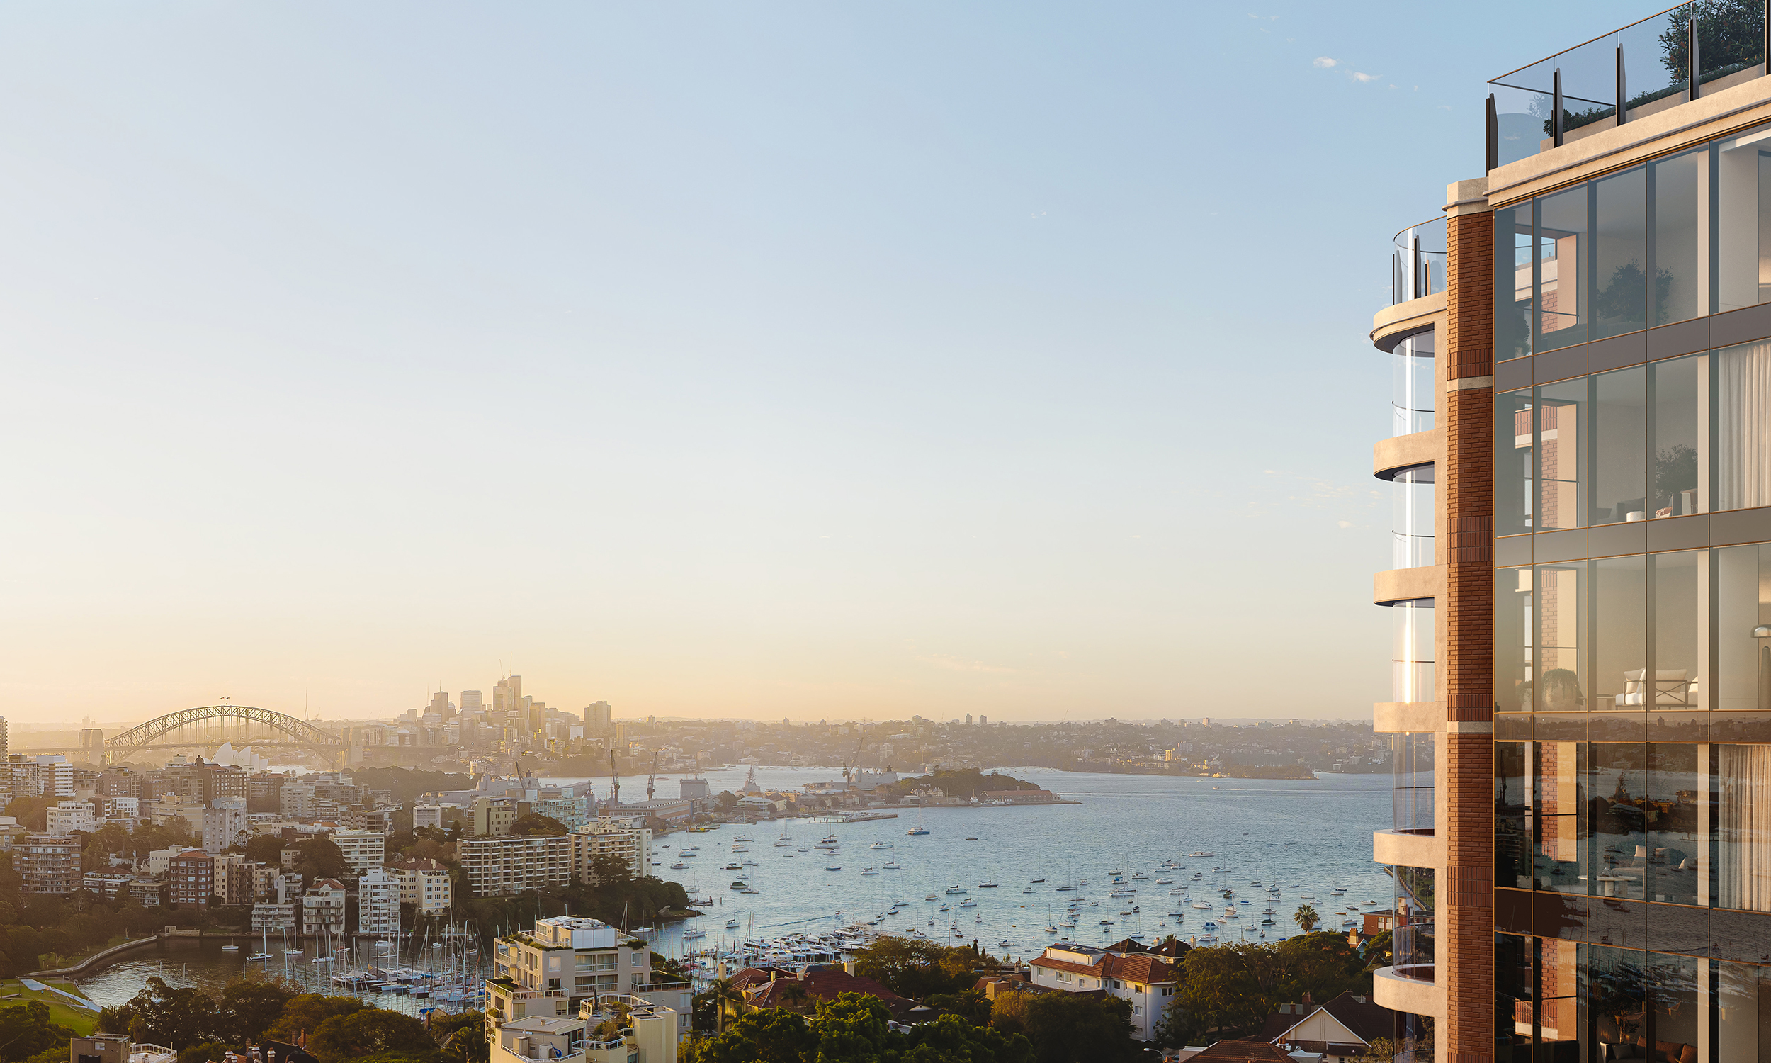
One Darling Point is a residential tower in Edgecliff set to become a new landmark in one of Sydney’s most exclusive areas. Quality and amenity come together in a uniquely integrated mixed-use development at the gateway to Sydney’s prestigious eastern suburbs.

A joint venture between Lendlease and Mitsubishi Estate Asia, the 17-storey building will feature 41 premium residences with expansive city and harbour views alongside thoughtfully integrated affordable housing, commercial office space, and ground-floor retail and hospitality.

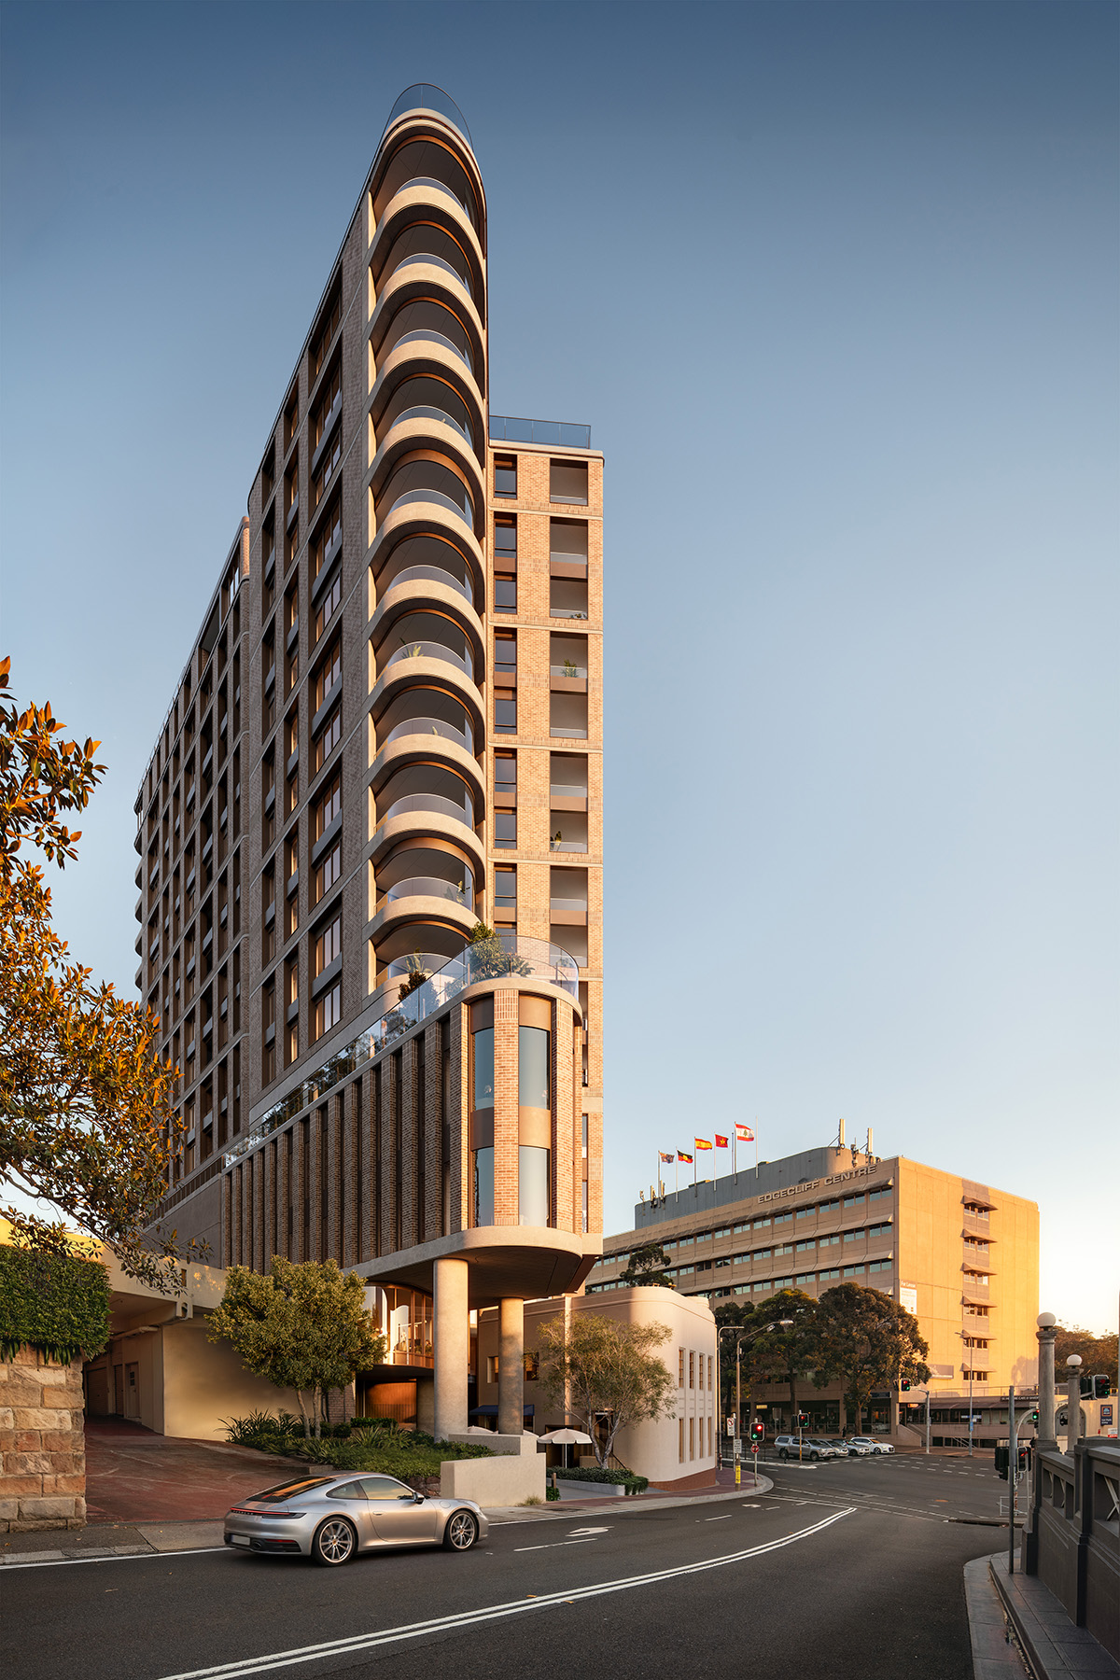
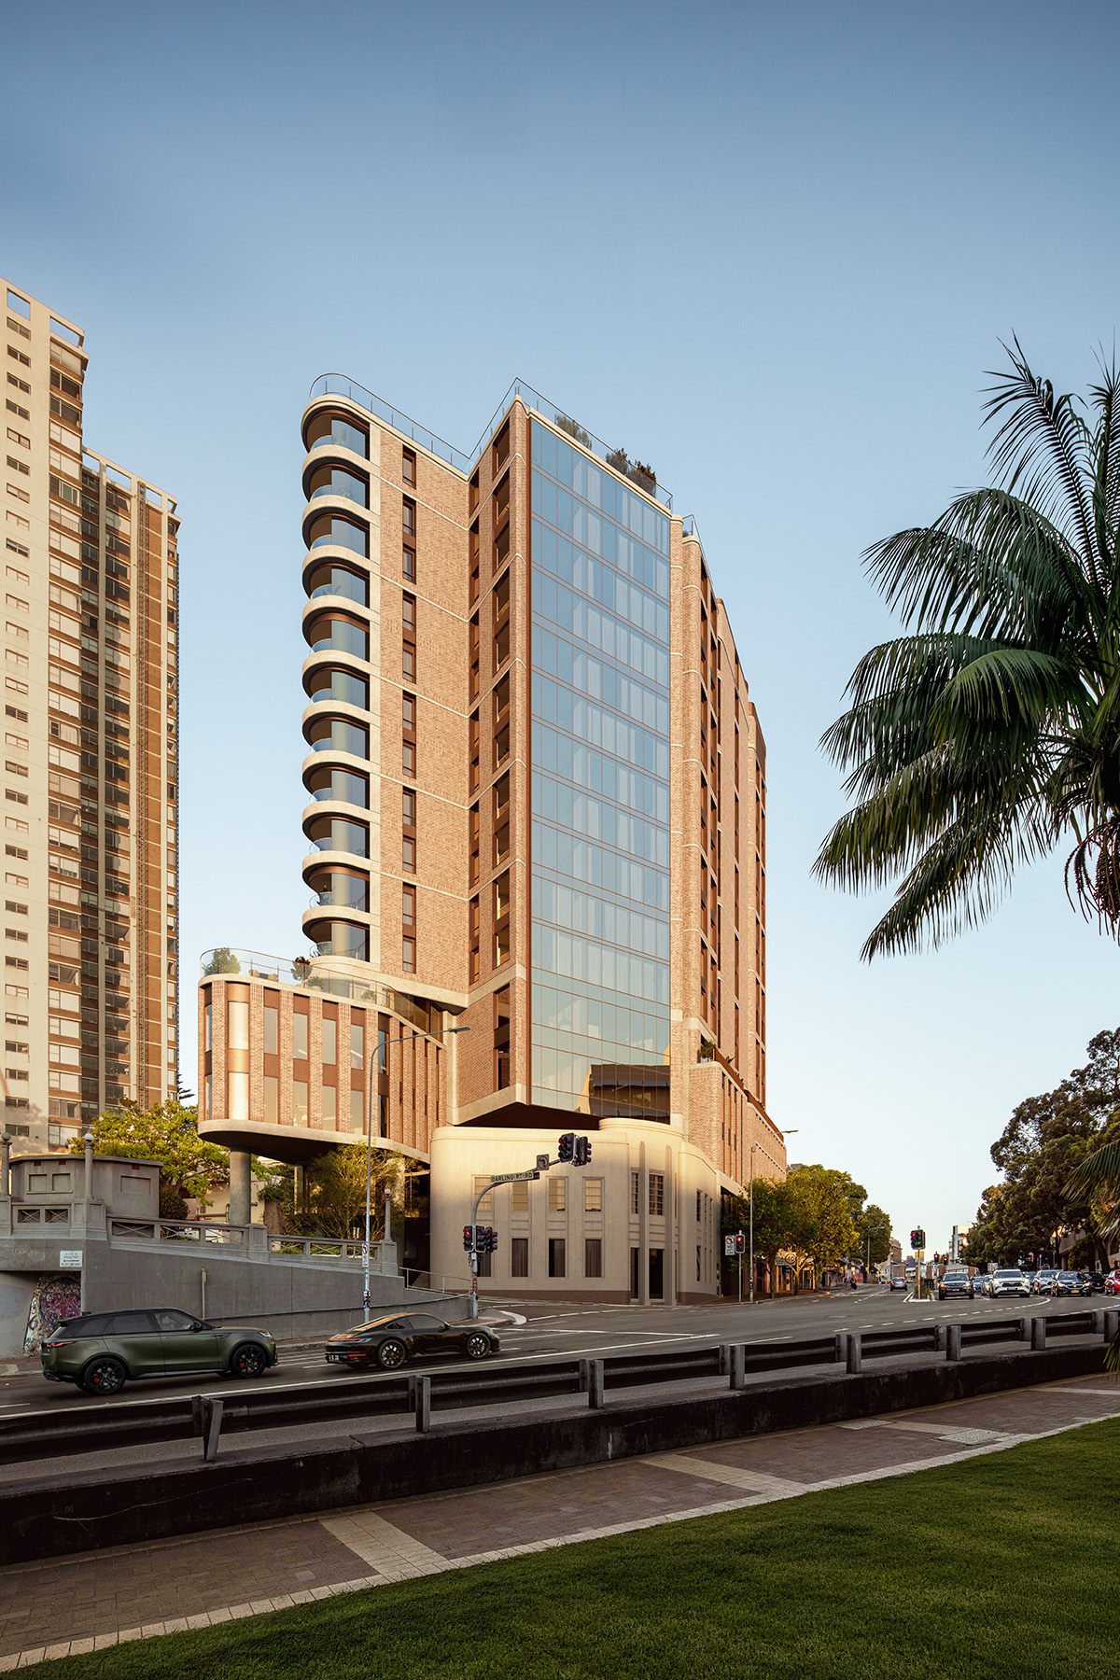
The corner site sits opposite Edgecliff Station and includes a heritage bank building being sensitively refurbished as part of the project. One Darling Point’s architecture draws inspiration from the location’s pre- and post-colonial history, creating an enduring form attuned to its urban and ecological context.

At podium level, scale and detailing respond directly to the rhythm of the existing heritage building. Above, the tower is carefully articulated to reduce visual bulk, capture natural light and create a refined silhouette in the skyline.

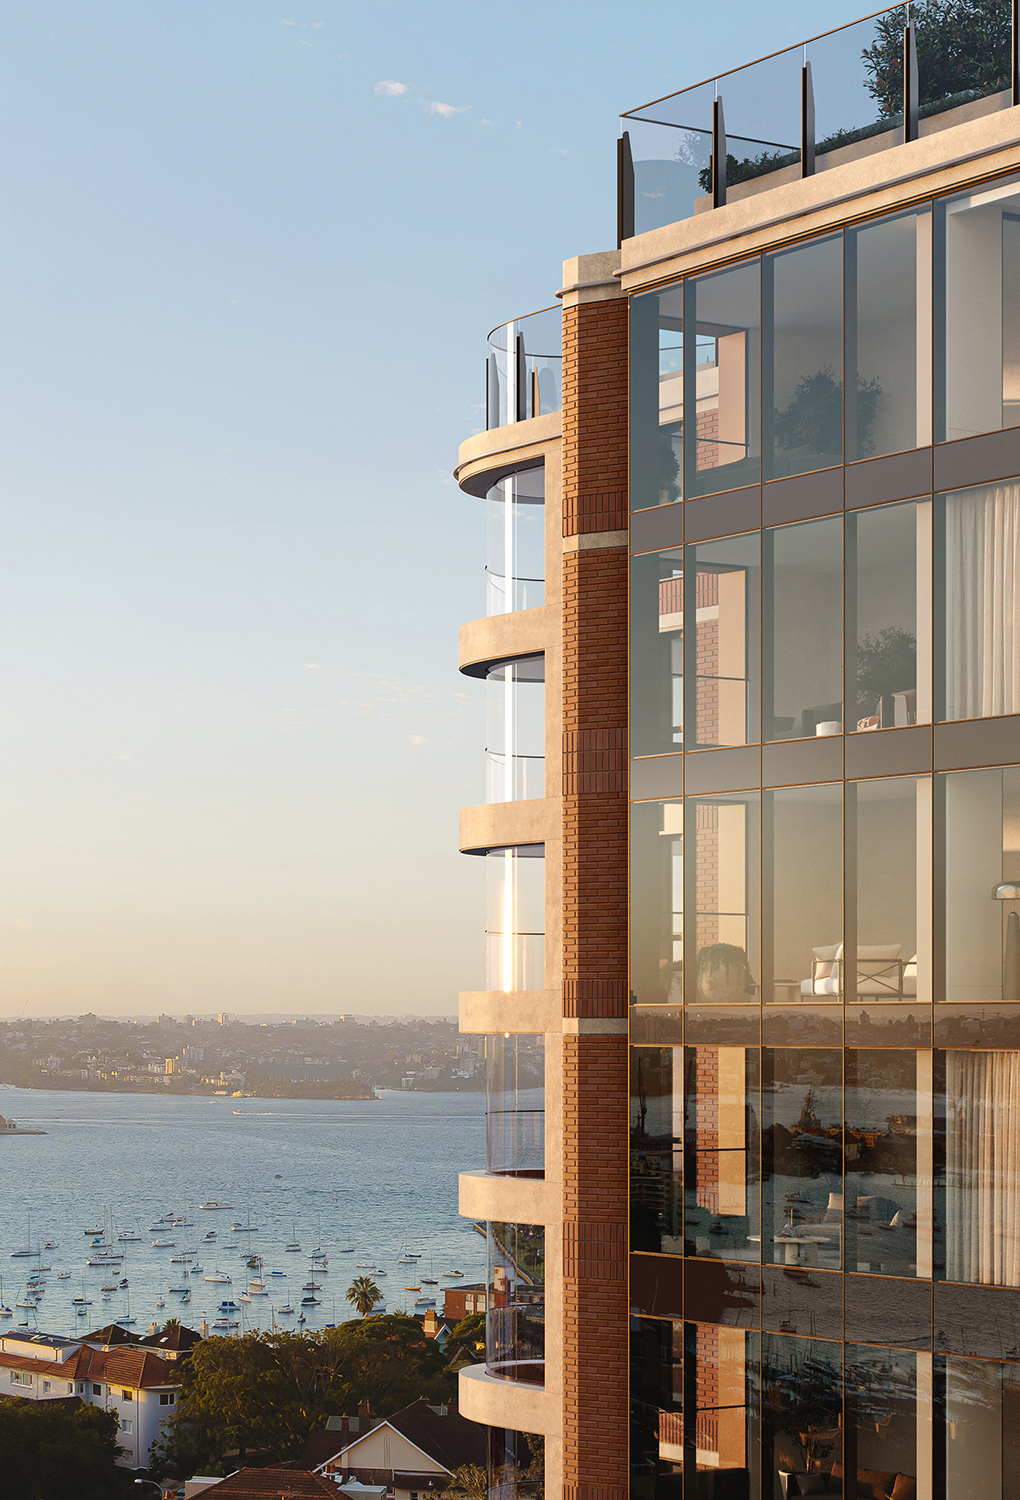
A curved, fluid façade is inspired by the dunes that once graced the harbourside location, while the use of brick as the primary material complements the area’s existing architecture and carries a sense of longevity and belonging.

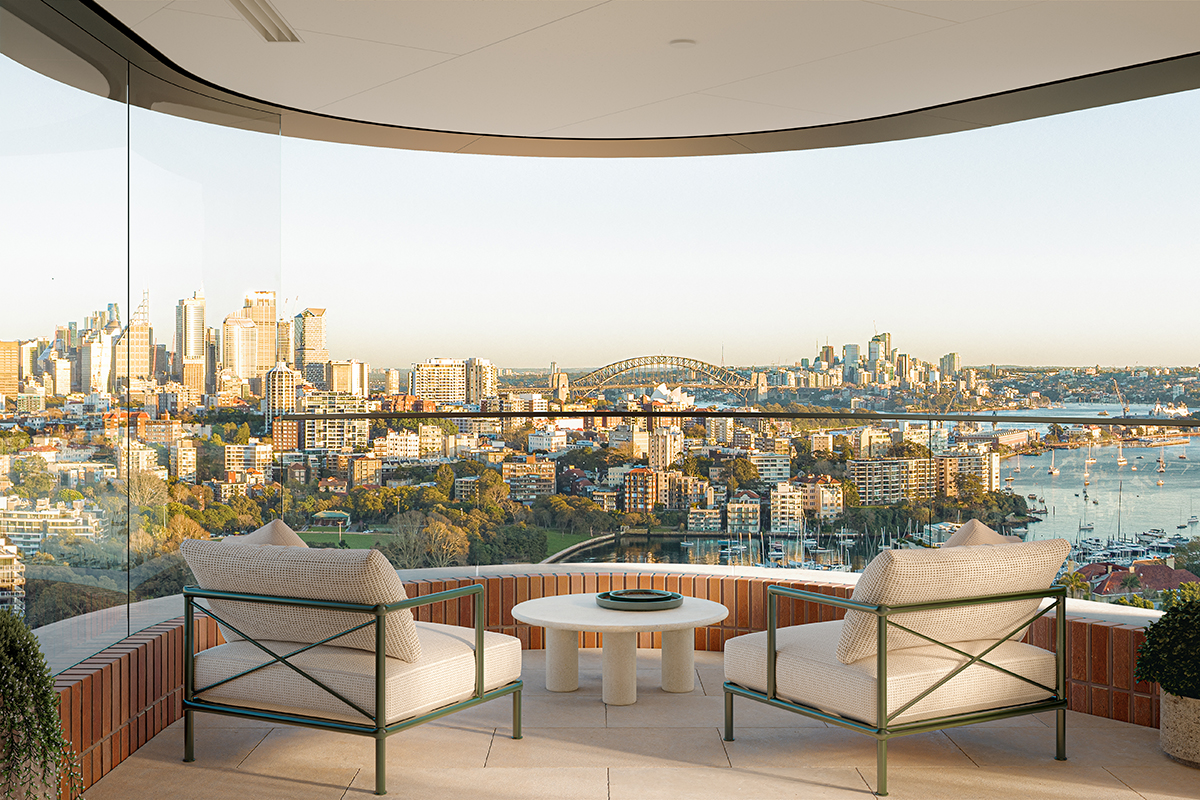
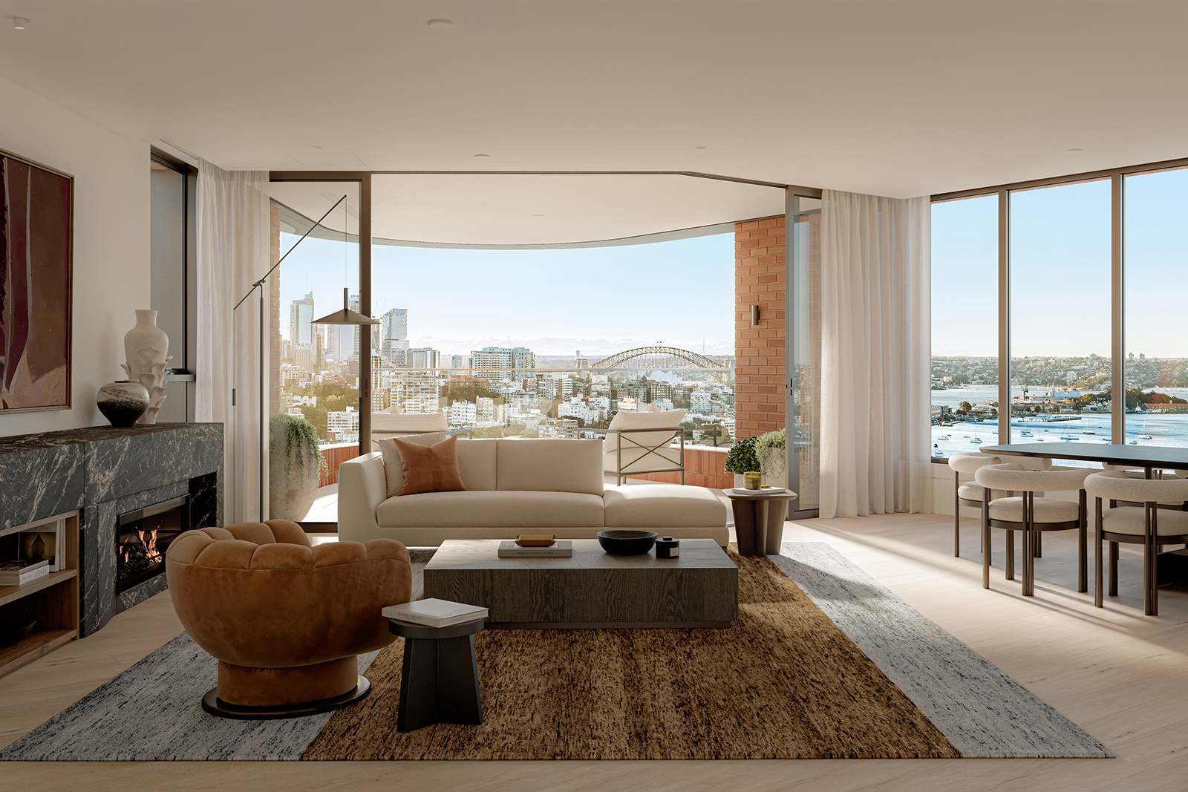
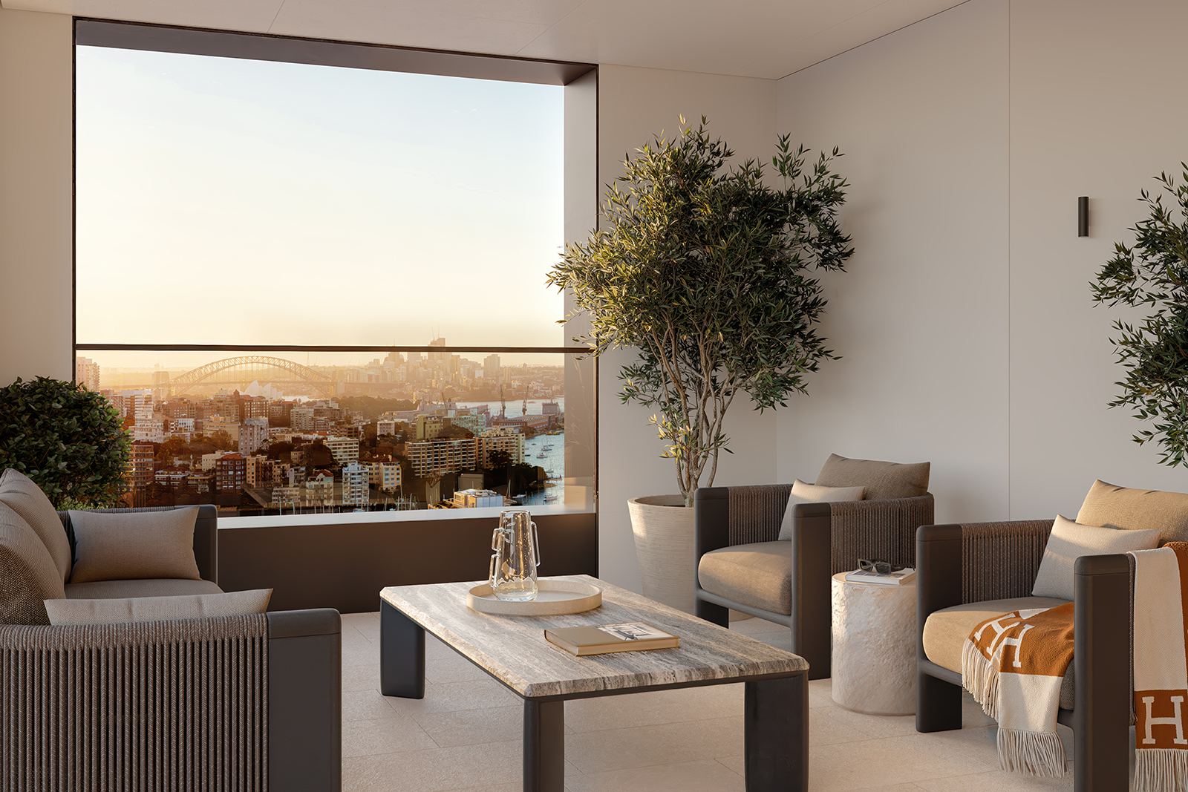
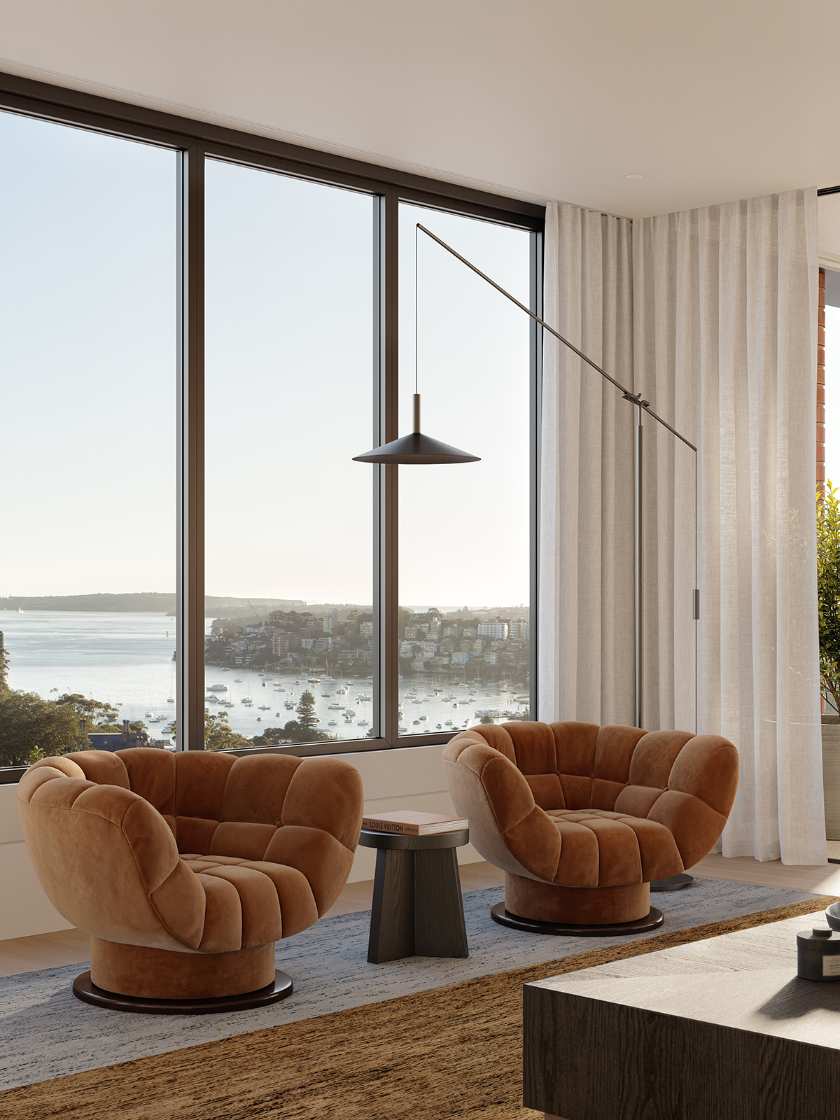
The premium apartments offer spacious, well-defined layouts in three- and four-bedroom options with uninterrupted, panoramic views that take full advantage of the elevated site. Distinguished by Tzannes’ meticulous attention to detail, the residences will offer finely crafted, contemporary living that projects understated luxury.

The interiors of the affordable housing apartments, common areas, lobbies and a wellness centre are designed to create a cohesive experience for all residents and visitors.

The project sets a precedent for the sensitive integration of affordable housing and market-led residential apartments within a single development. Tzannes’ sophisticated design meets the requirements for NSW Government incentives to deliver more affordable housing and increase density around transport infrastructure.

A place-making addition to Edgecliff, One Darling Point will positively contribute to the surrounding community, providing key-worker homes alongside unrivalled top-tier living.


Project team

Directors

Alec Tzannes

Amy Dowse

Team

Arddy Berylian

Ben Chen

Kevin Mak

Shelby Kueber

George Stavropoulos

Yi-han Cao

Vicky Feng

Serena Bomze

Jonathan Tong

Ajeng Warddhana

George Korban

Tasman Shen

John Suh

Iris Zhu

Zach Morris

Marc Micuta

Amy Dowse

Angus Gregg

Carmelo Nastasi

Sarah Reid

Bruce Chadlowe

James Marrinan

Ash Mathur

Mitchell Solomonson

Max Jefferys

Shima Shahrjerdi

Tony Lam

Jason Goh

Madeleine Dawson

Ananda Dissanayake

Lily Tandeani

Josh Chen

One Darling Point / Multi Residential Mixed Use / Balcony
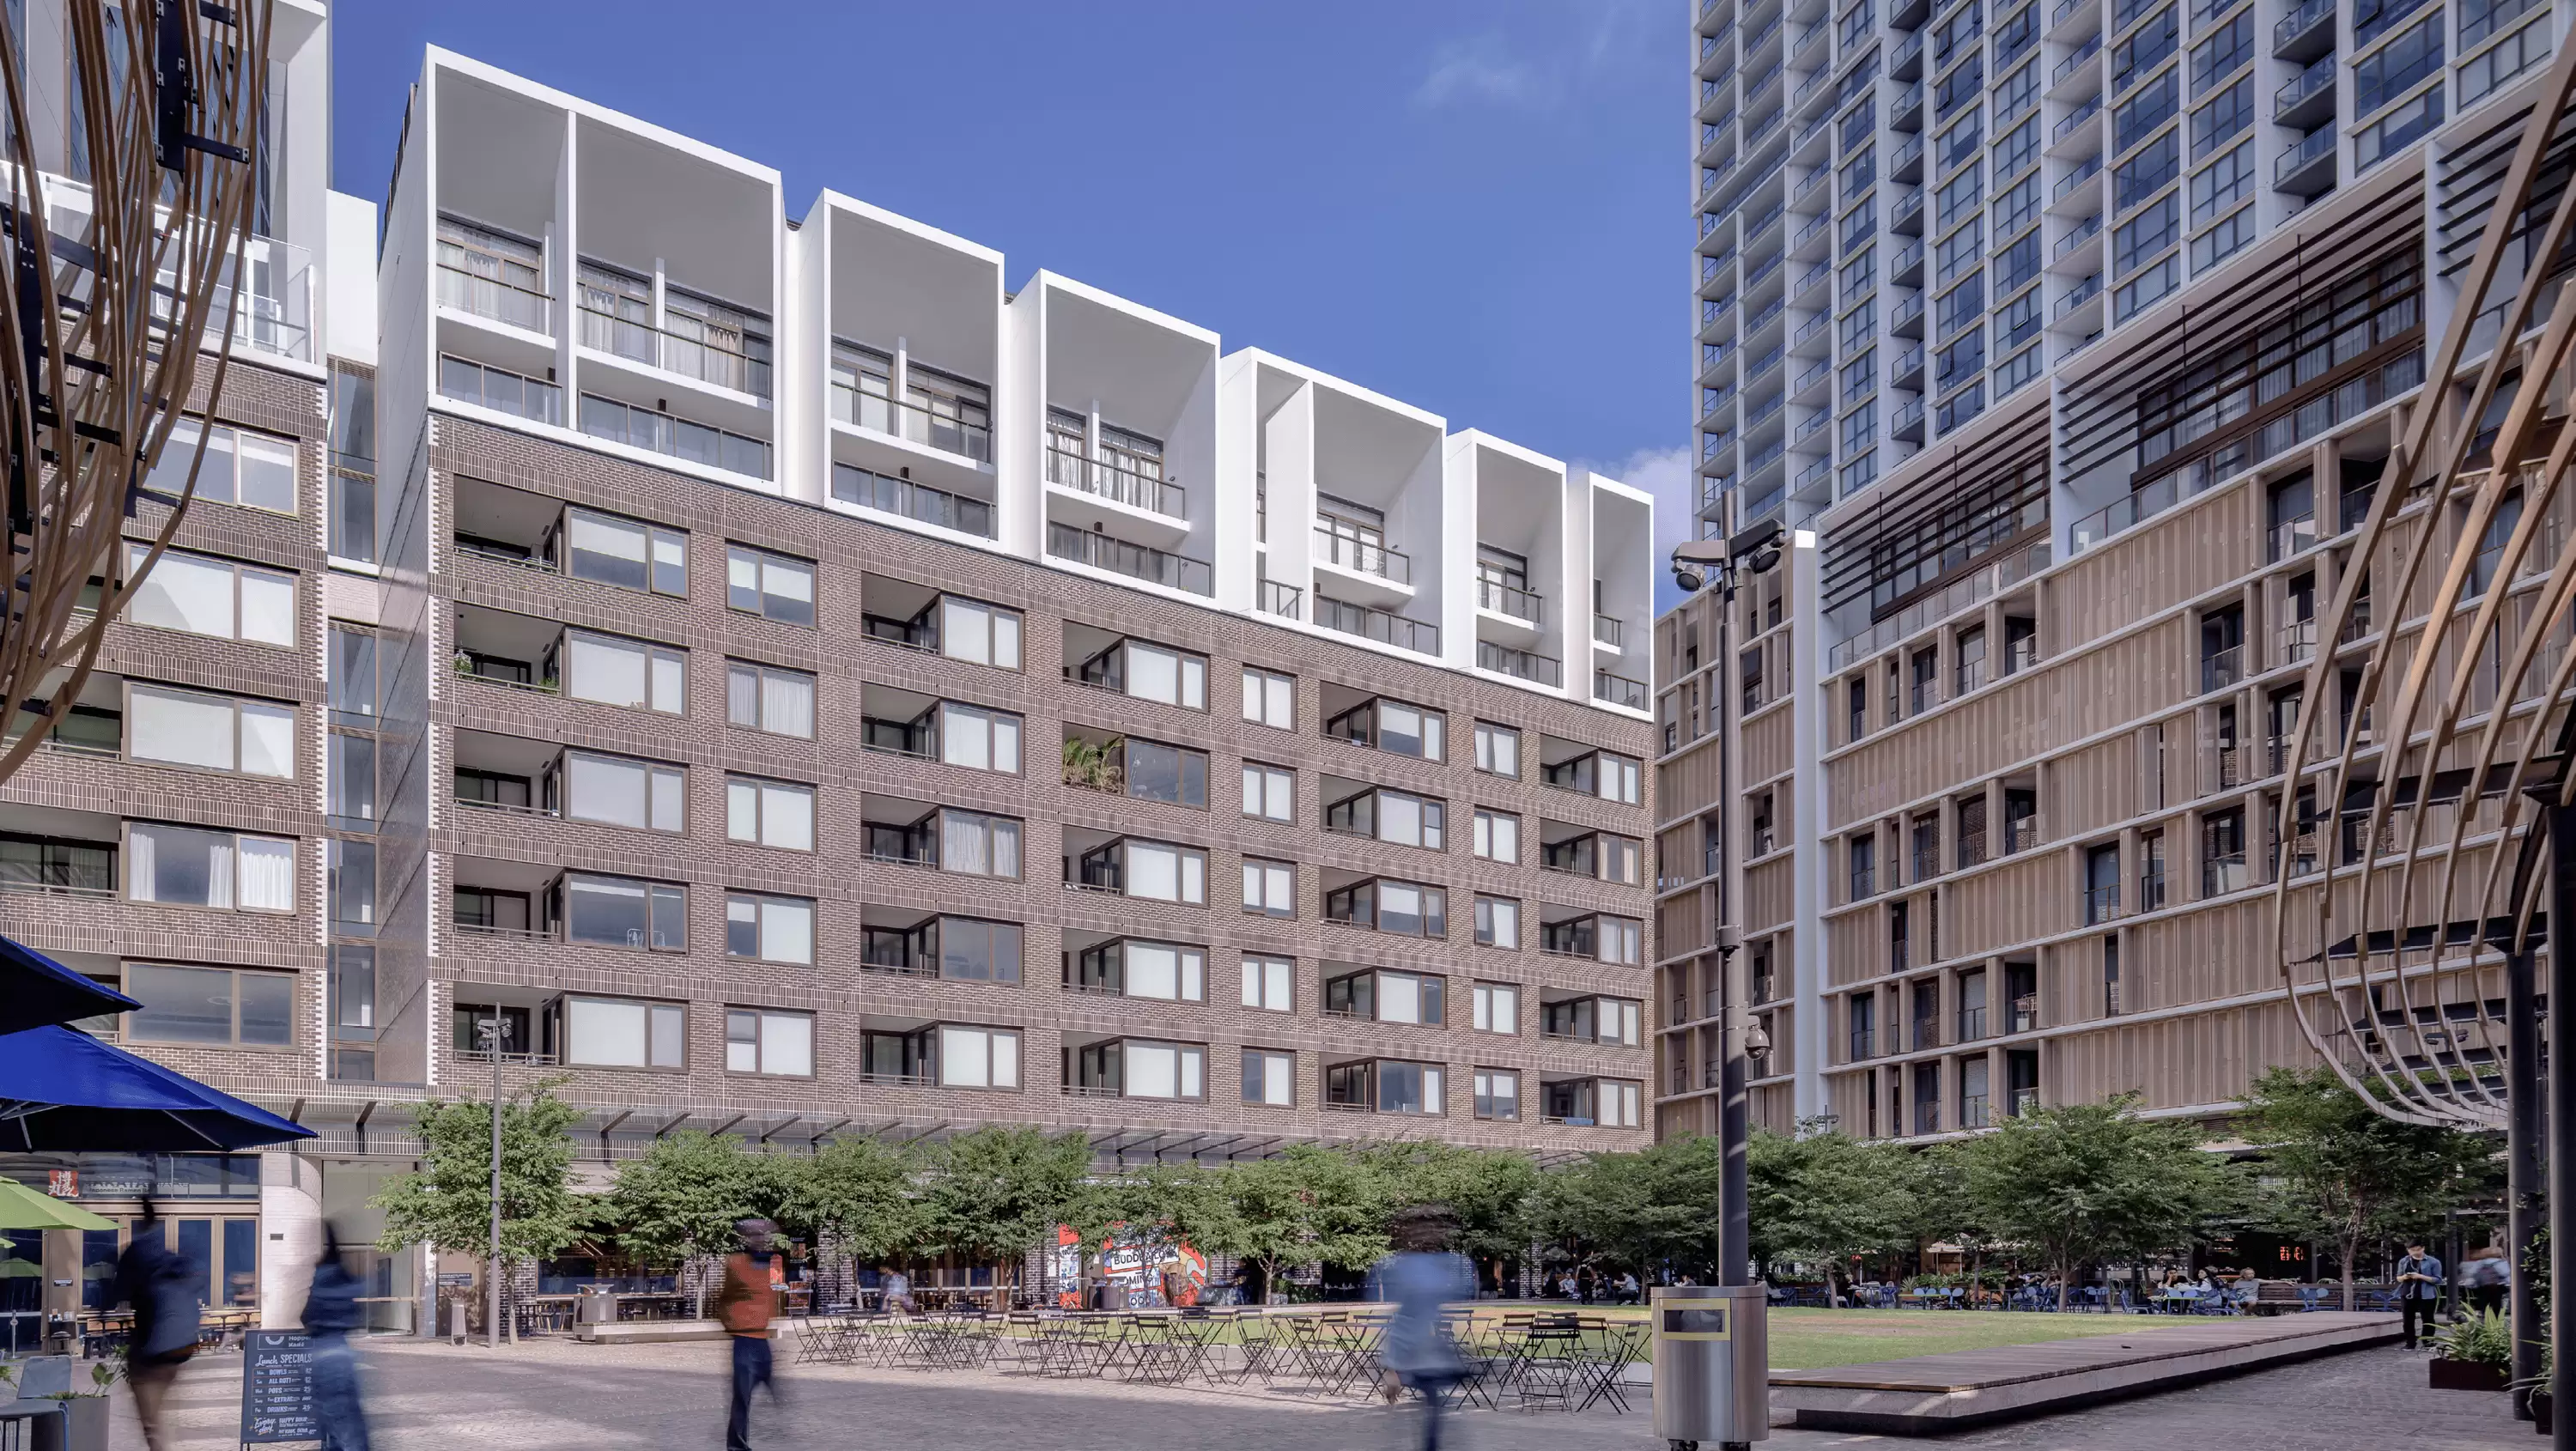
One Darling Point / Multi Residential Mixed Use / External
One Darling Point / Multi Residential Mixed Use / Interior Shot

The design intent at One Darling Point was to create an enduring piece of Sydney; authentic, calm and profoundly connected to its environment. That sense of permanence and belonging guided every decision.

One Darling Point / Multi Residential Mixed Use / Interiors

Collaborators

  • Developer

    -

    Lendlease and Mitsubishi Estate Asia⁠
  • Planner

    -

    Ethos Urban⁠
  • Structural Engineer

    -

    ADG Engineers
  • Civil Engineer, Flood Engineer

    -

    Northrop Consulting Engineers
  • Services Engineer

    -

    JHA Consulting Engineers
  • Fire Engineer

    -

    Core Engineering⁠
  • Façade Engineer

    -

    Inhabit⁠
  • Geotechnical & Environmental Engineer

    -

    Tetra Tech Coffey⁠
  • ESD

    -

    JHA⁠
  • Acoustics

    -

    Acoustic Logic
  • BCA

    -

    Steve Watson & Partners
  • Landscape Architect

    -

    OCULUS
  • DDA

    -

    Jensen Hughes
  • Traffic

    -

    Traffix⁠
  • Heritage

    -

    Urbis Australia⁠
  • Waterproofing

    -

    Waterproofing Integrity⁠
  • Wind

    -

    WindTech⁠
  • Waste

    -

    Elephants Foot⁠ Group
  • Interior Design

    -

    Alexander &CO.
  • Lighting Designer

    -

    Light Practice
  • First Nations

    -

    Gujaga Foundation⁠
  • Visualisation

    -

    Gabriel Saunders
Project details

Client Lendlease

Collaborators

  • Developer

    -

    Lendlease and Mitsubishi Estate Asia⁠
  • Planner

    -

    Ethos Urban⁠
  • Structural Engineer

    -

    ADG Engineers
  • Civil Engineer, Flood Engineer

    -

    Northrop Consulting Engineers
  • Services Engineer

    -

    JHA Consulting Engineers
  • Fire Engineer

    -

    Core Engineering⁠
  • Façade Engineer

    -

    Inhabit⁠
  • Geotechnical & Environmental Engineer

    -

    Tetra Tech Coffey⁠
  • ESD

    -

    JHA⁠
  • Acoustics

    -

    Acoustic Logic
  • BCA

    -

    Steve Watson & Partners
  • Landscape Architect

    -

    OCULUS
  • DDA

    -

    Jensen Hughes
  • Traffic

    -

    Traffix⁠
  • Heritage

    -

    Urbis Australia⁠
  • Waterproofing

    -

    Waterproofing Integrity⁠
  • Wind

    -

    WindTech⁠
  • Waste

    -

    Elephants Foot⁠ Group
  • Interior Design

    -

    Alexander &CO.
  • Lighting Designer

    -

    Light Practice
  • First Nations

    -

    Gujaga Foundation⁠
  • Visualisation

    -

    Gabriel Saunders