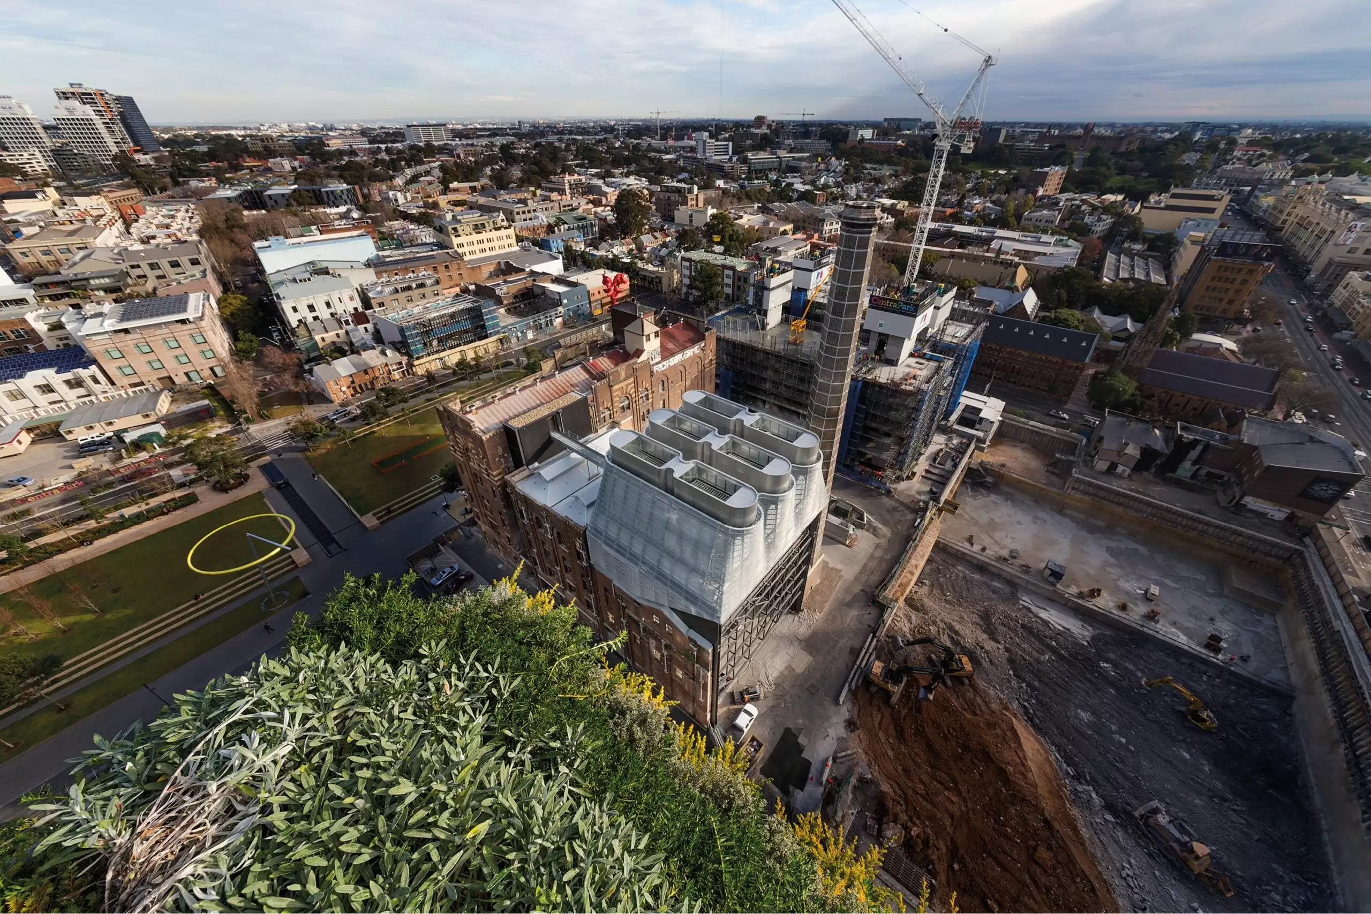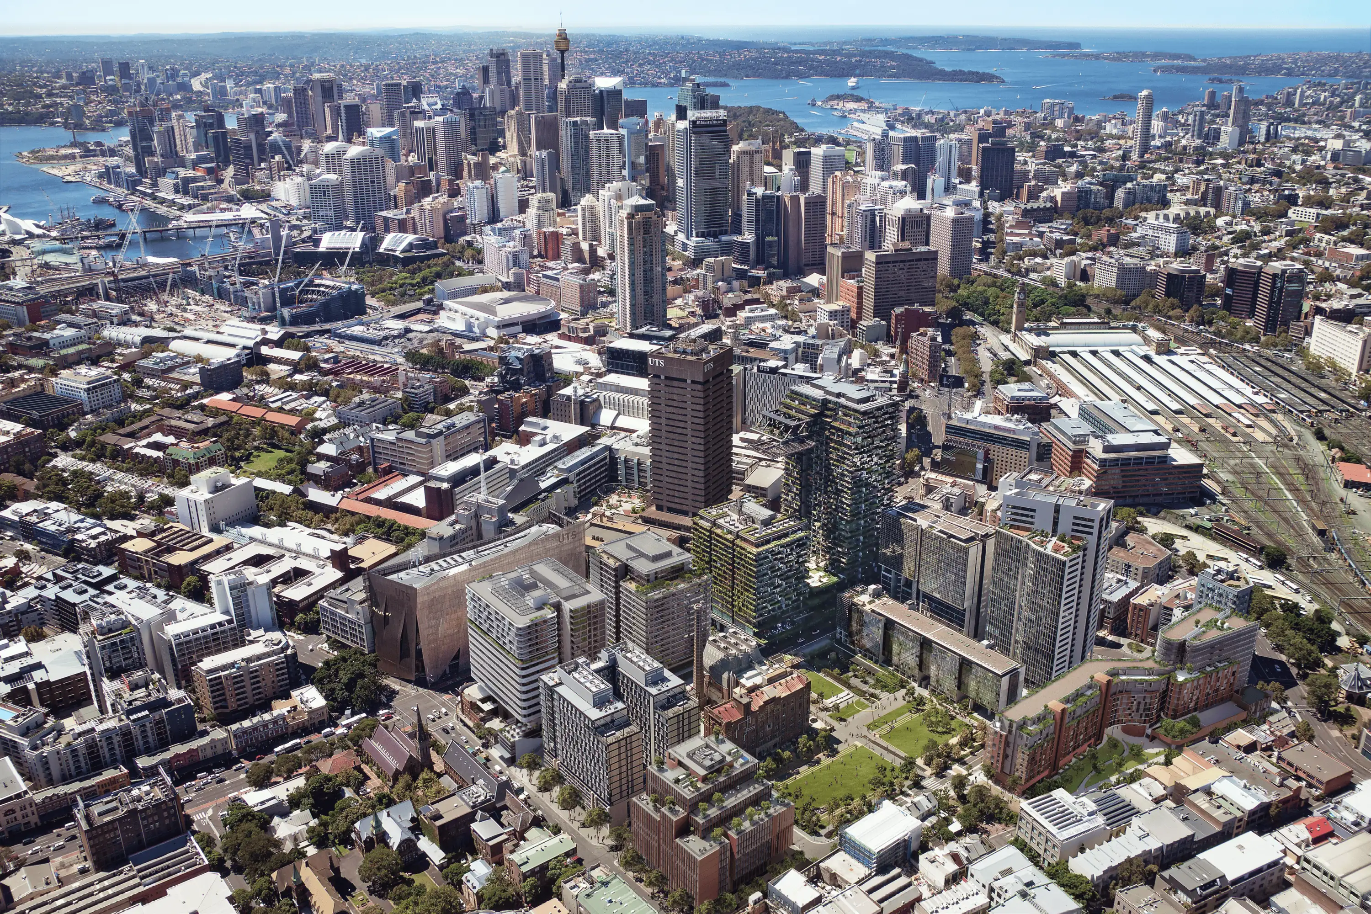
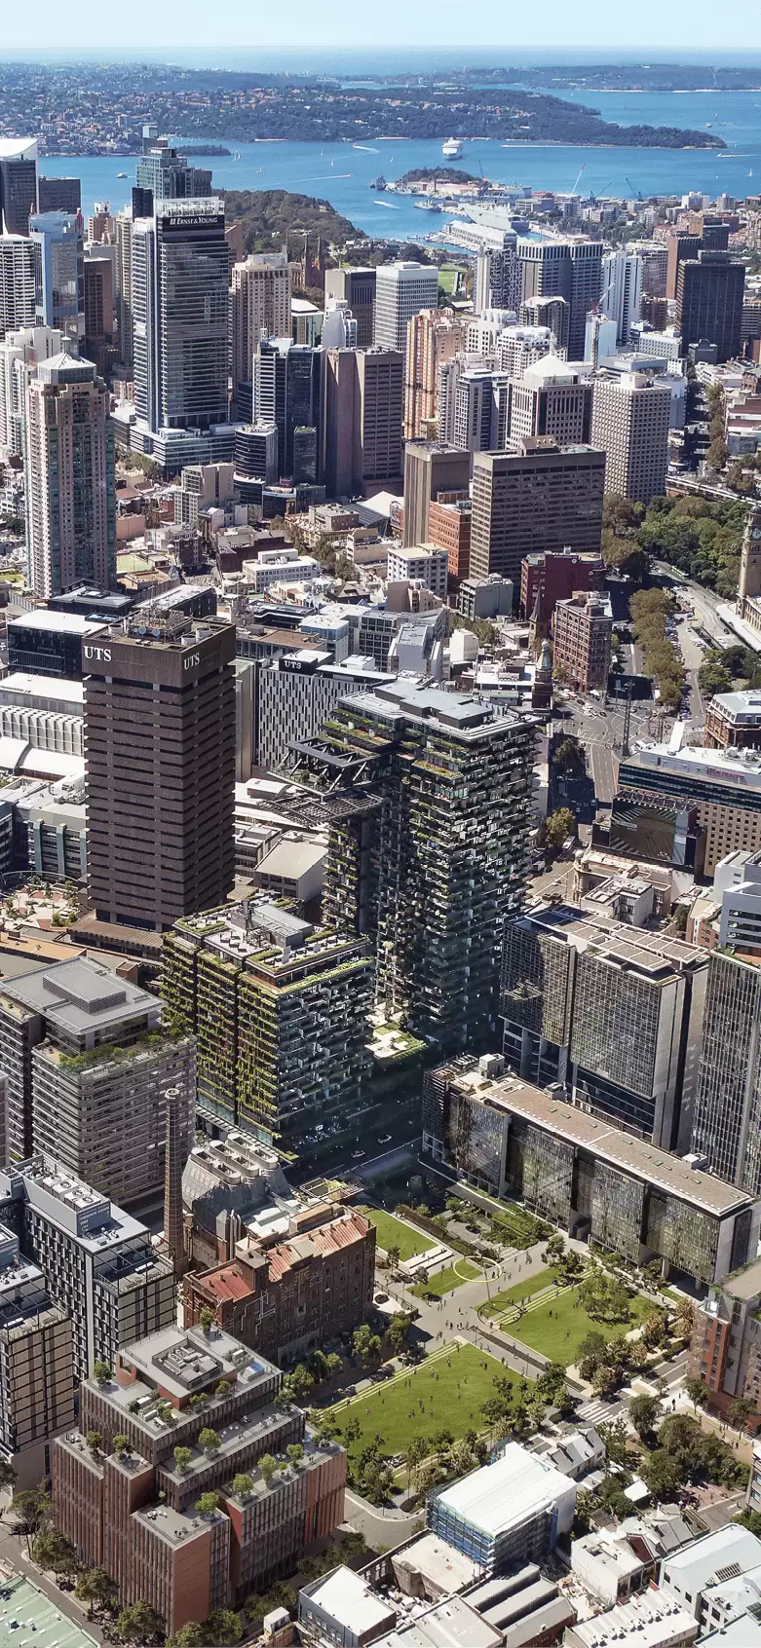
Aerial photograph of the Tzannes award-wining Central Park Masterplan area

Master Plans and Studies

Early studies lead to excellent outcomes for clients and users

Tzannes’ thoughtful and analytical approaches to sites and development projects create new opportunities for our clients. These projects demonstrate how successful and enduring developments are underpinned by robust and well-researched feasibility studies.

Each study begins by examining the client’s brief and gathering evidence. We conduct an in-depth site analysis to identify opportunities and constraints. Rigorous studies, paired with the early adoption of First Nations design principles and regenerative design considerations, often lead to propositions that exceed our client’s expectations, resulting in cost and time savings, and benefit the wider community. These have included:

  • The studies for the Central Park Masterplan;
  • The rejuvenation of the Carlton and United Brewery building;
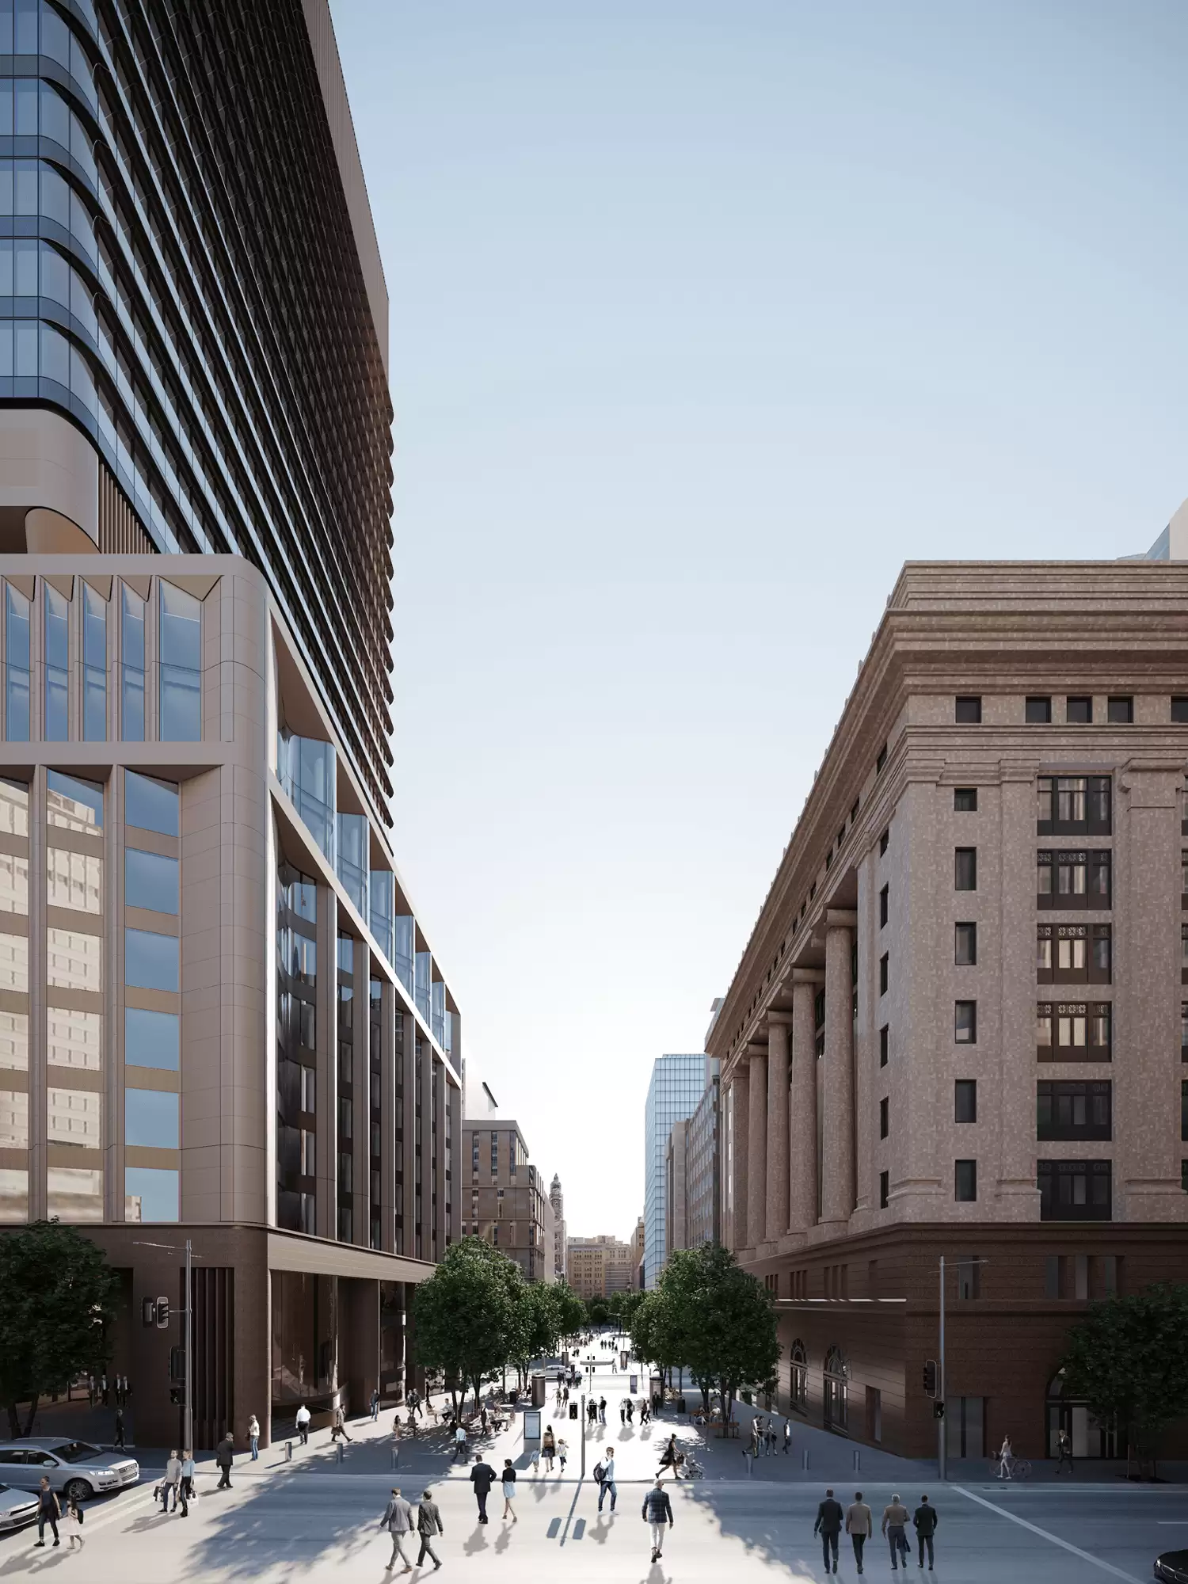
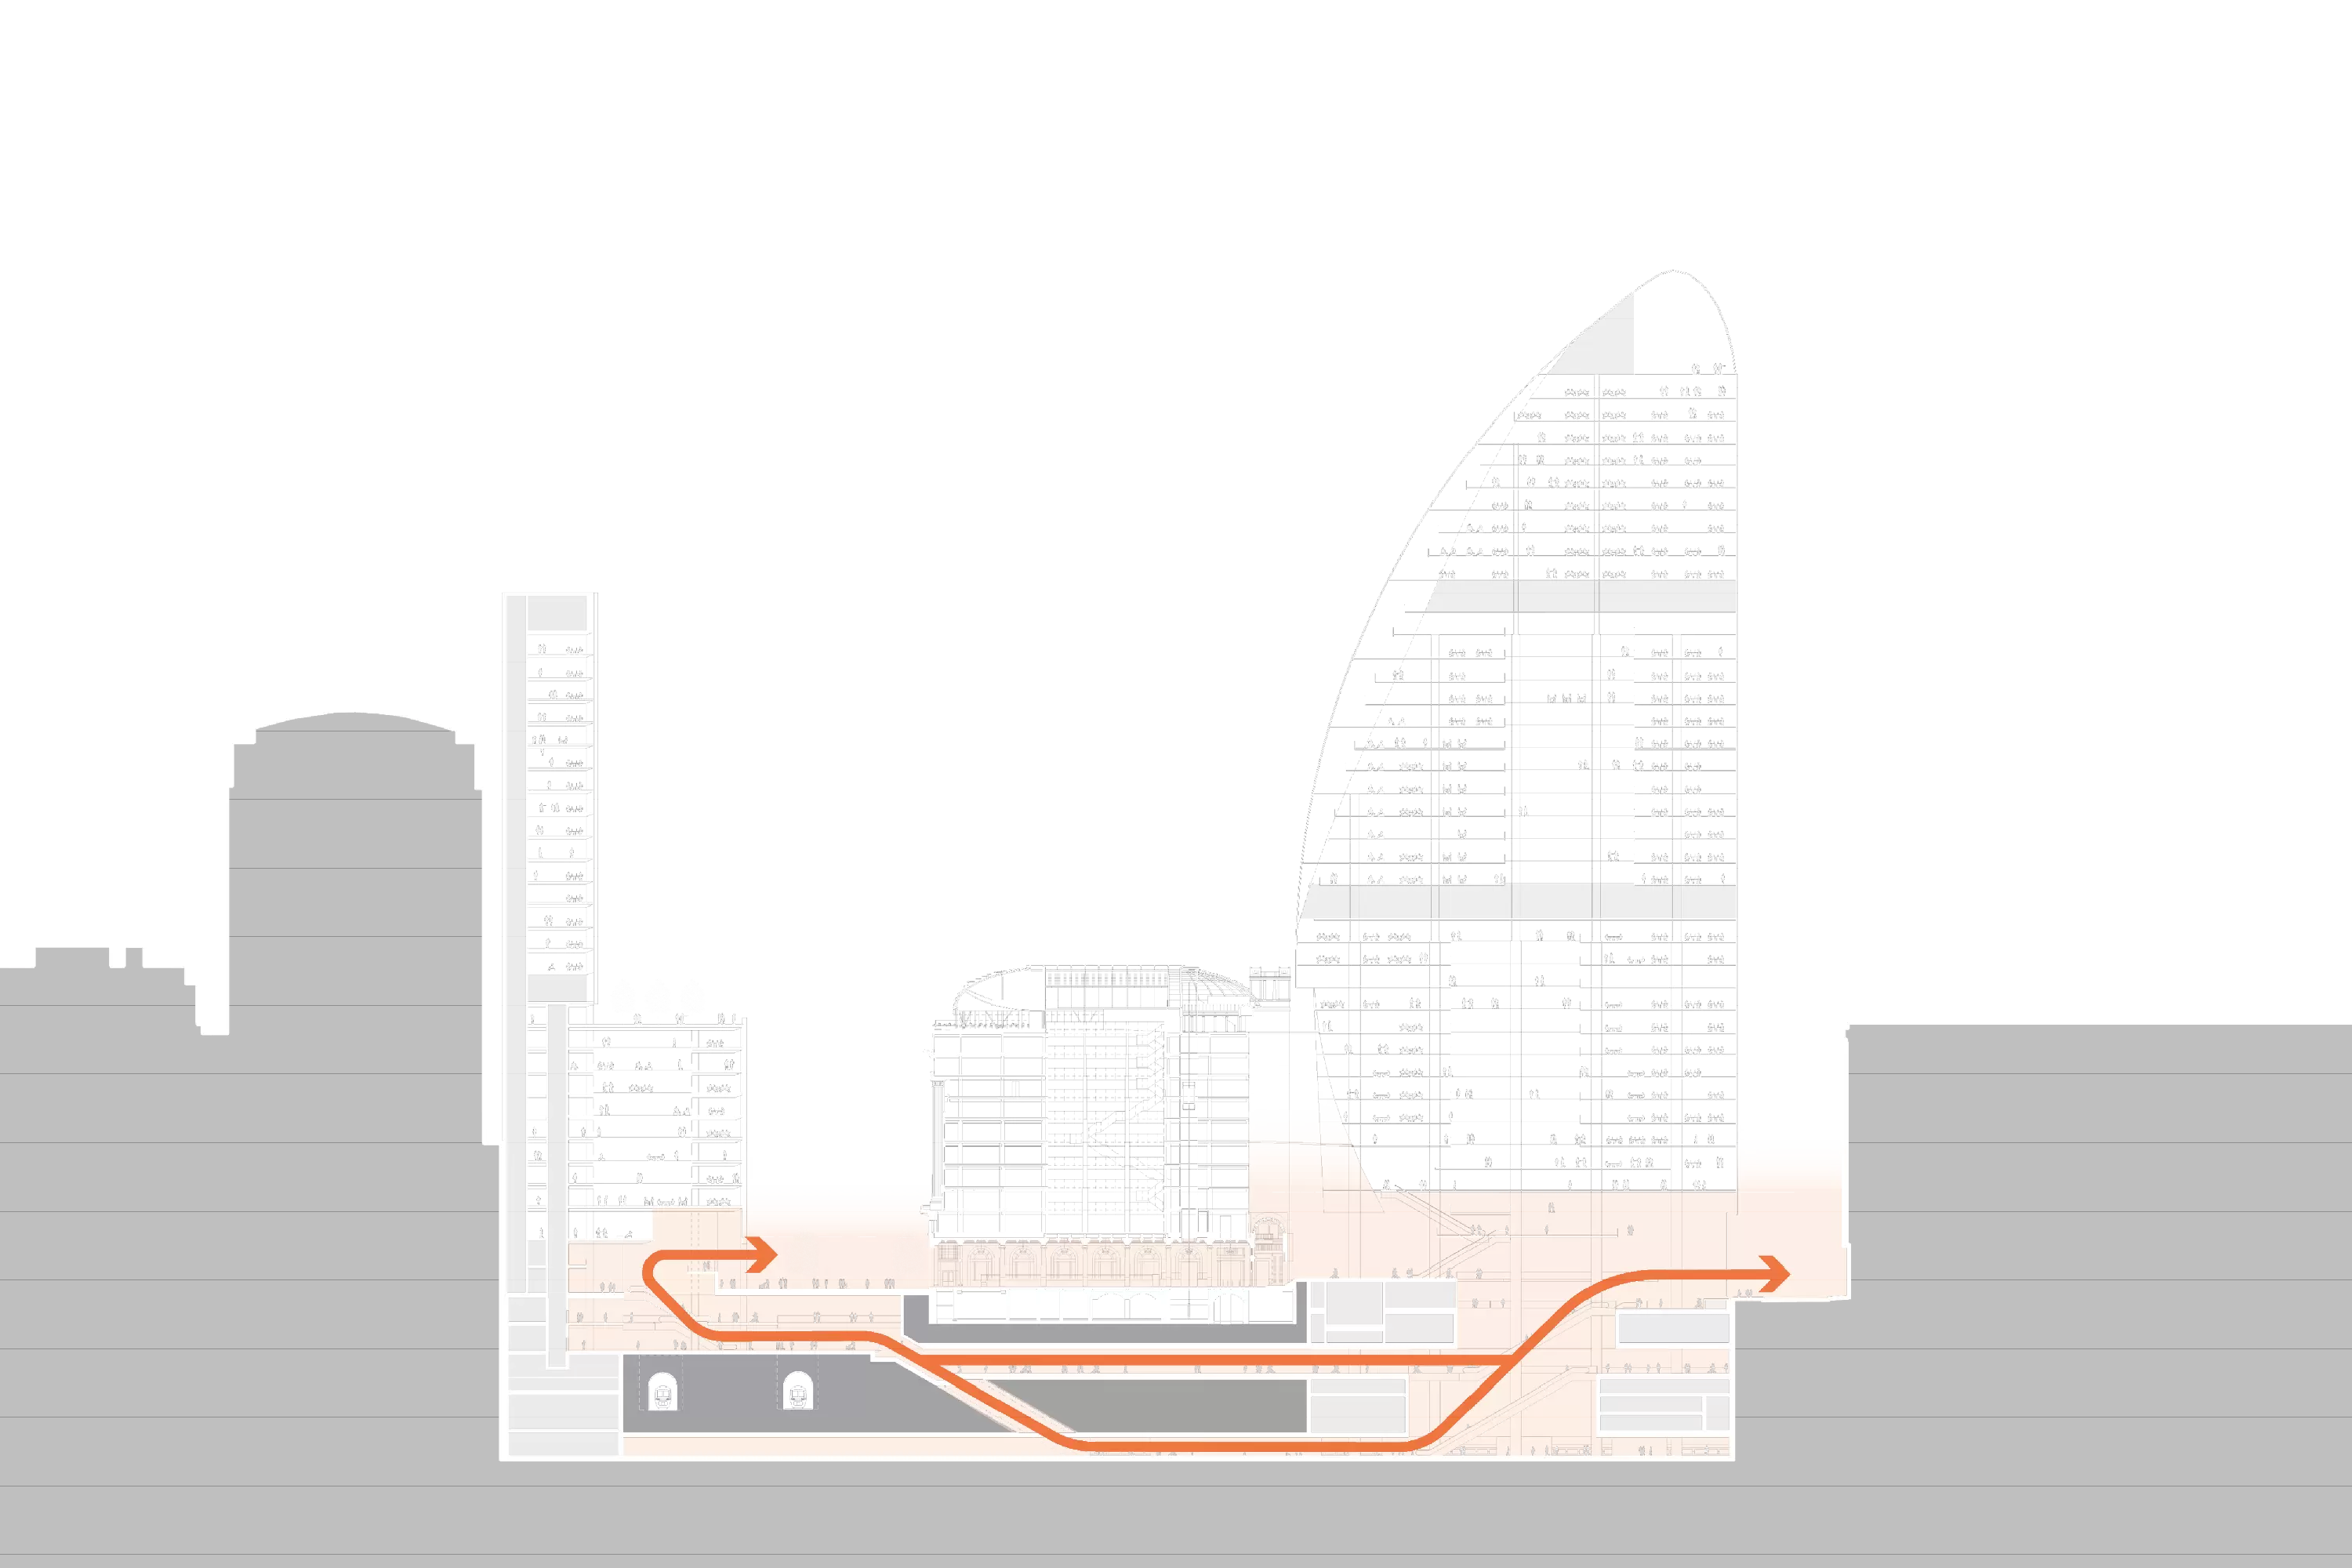
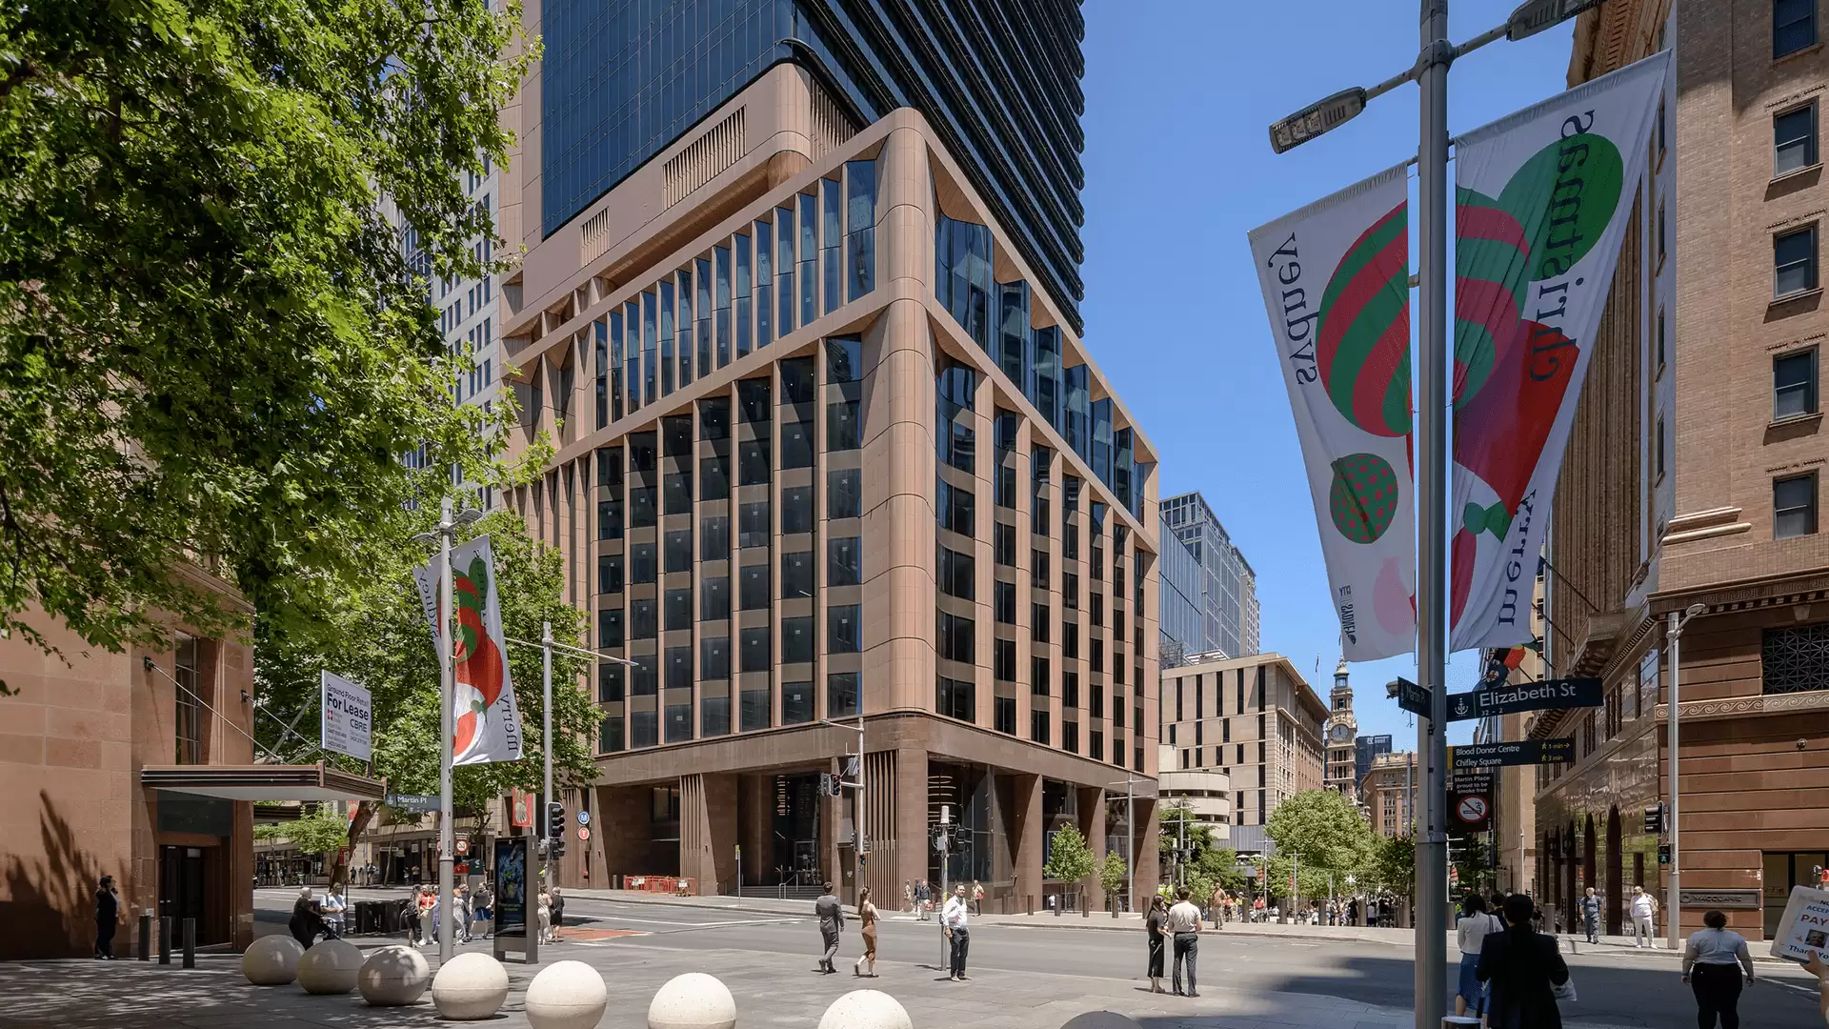
  • The redevelopment of Martin Place; and
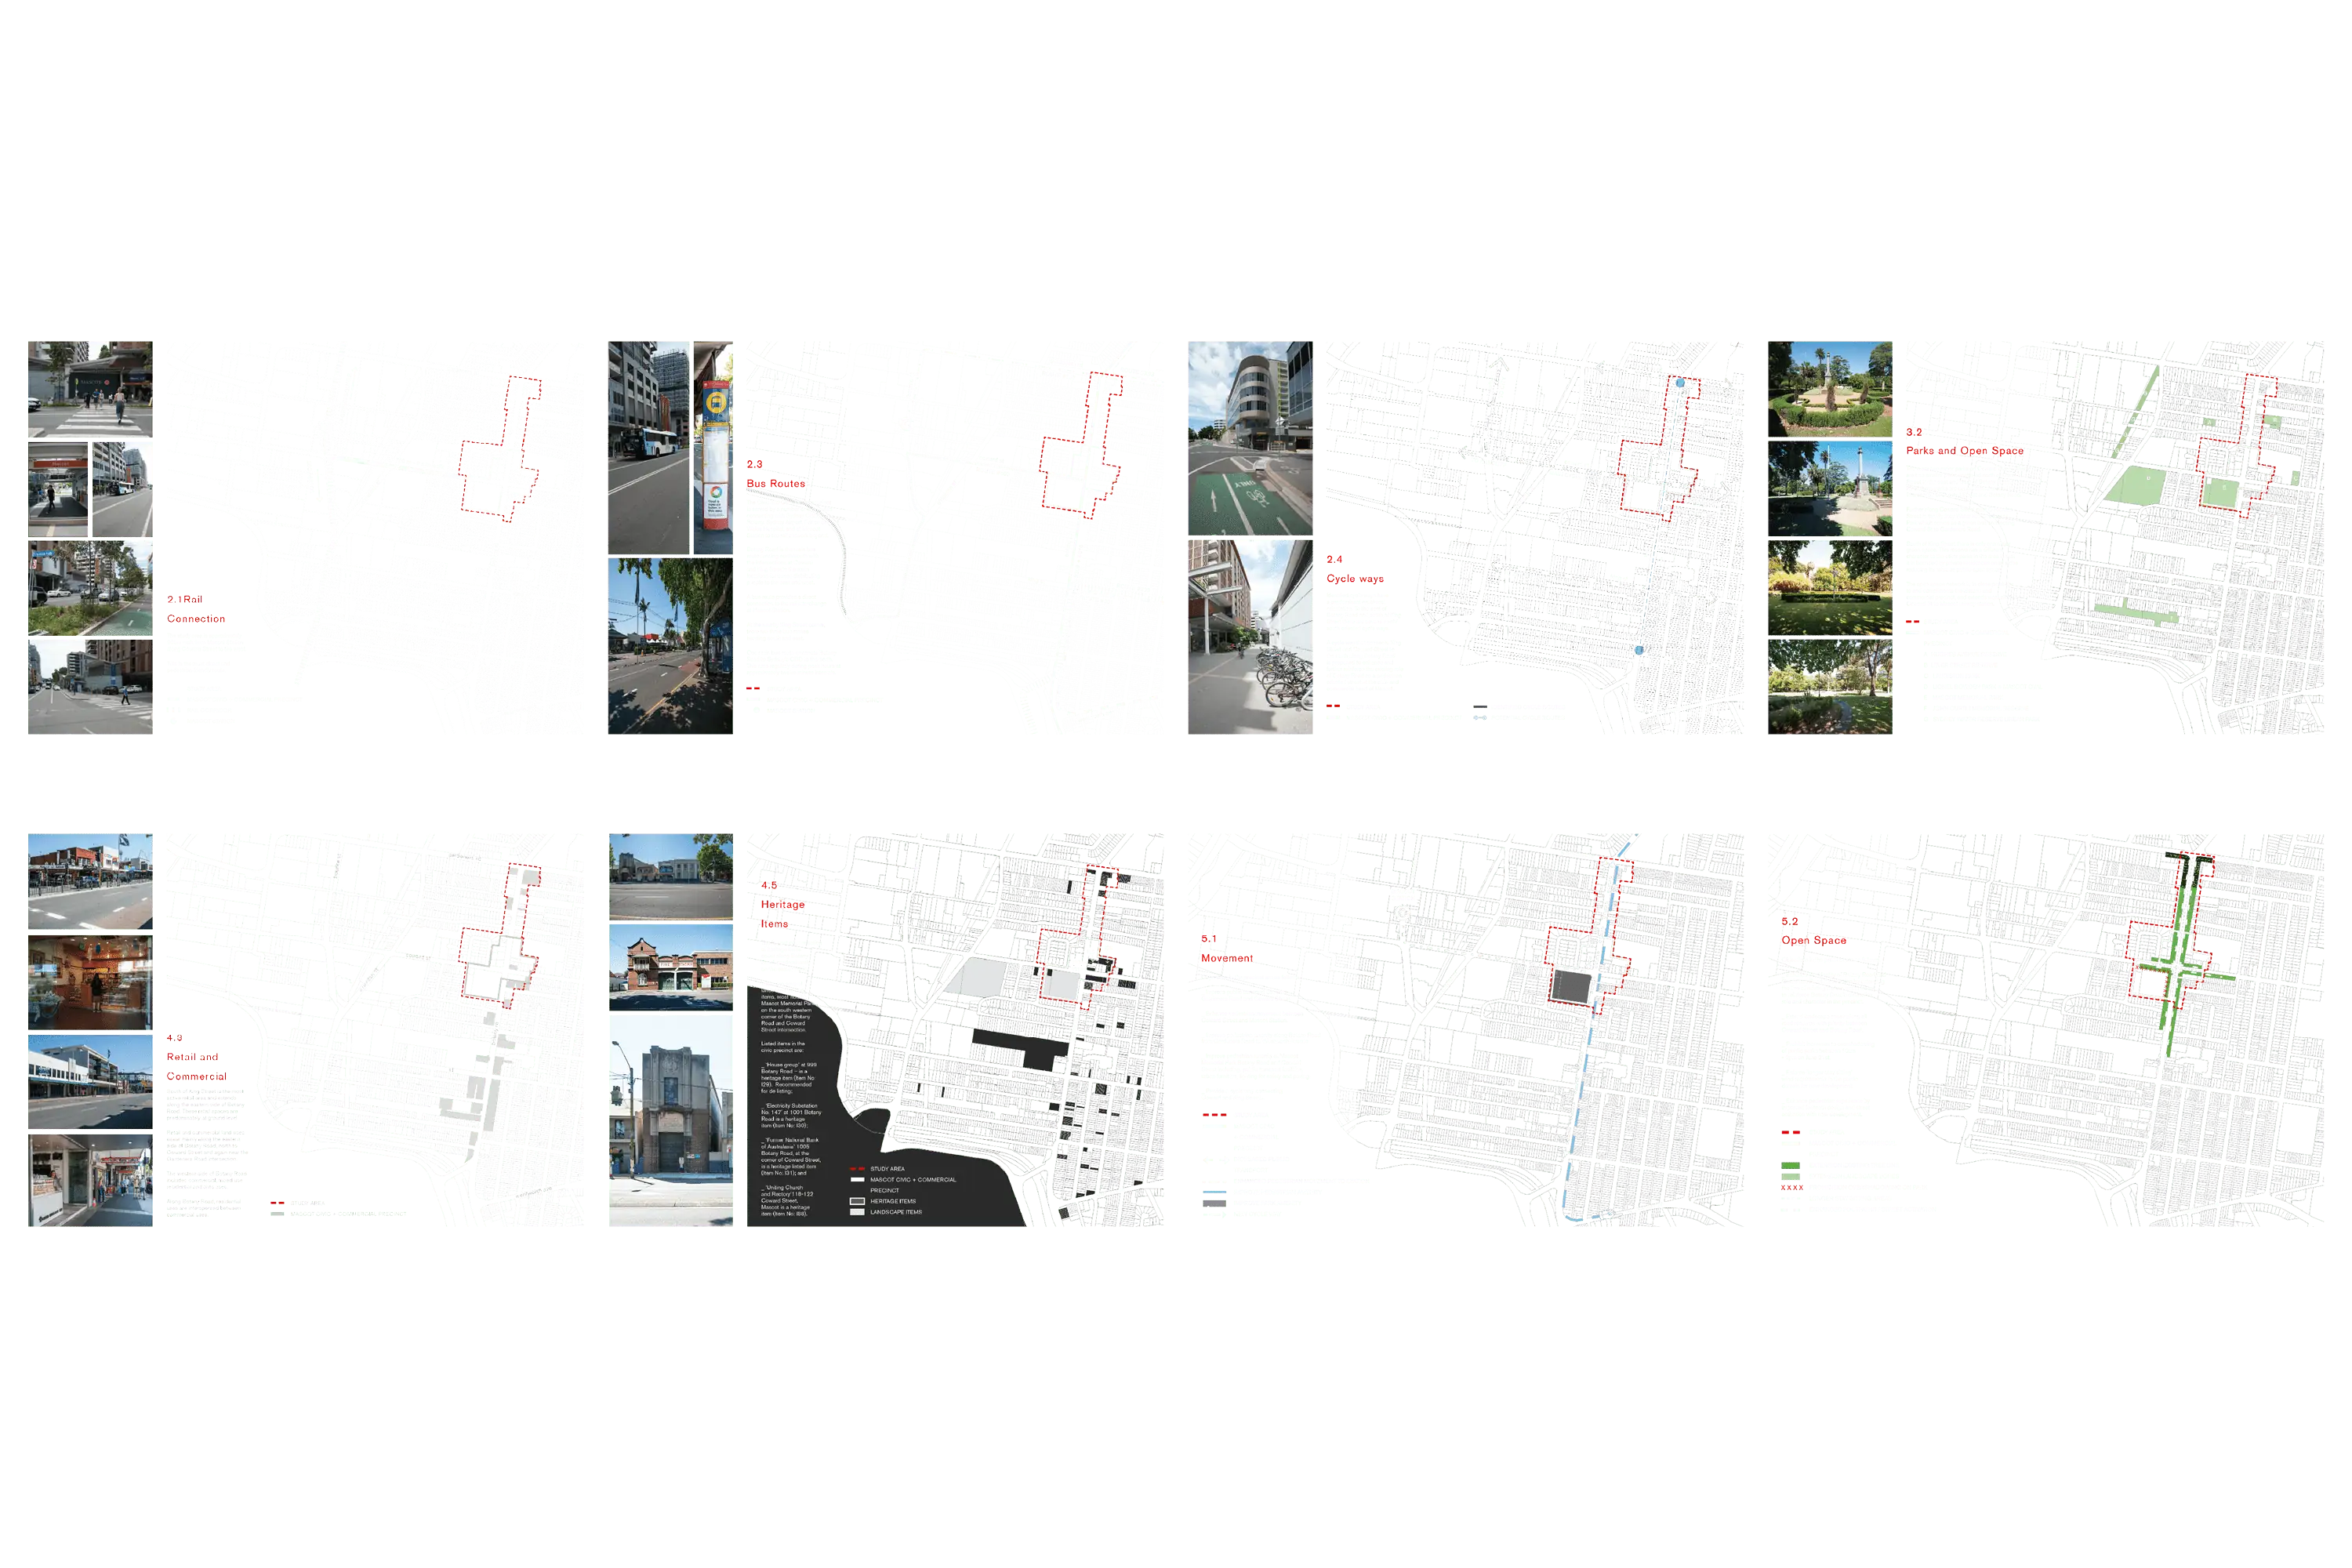
  • The development of a property on Botany Road, Rosebery.


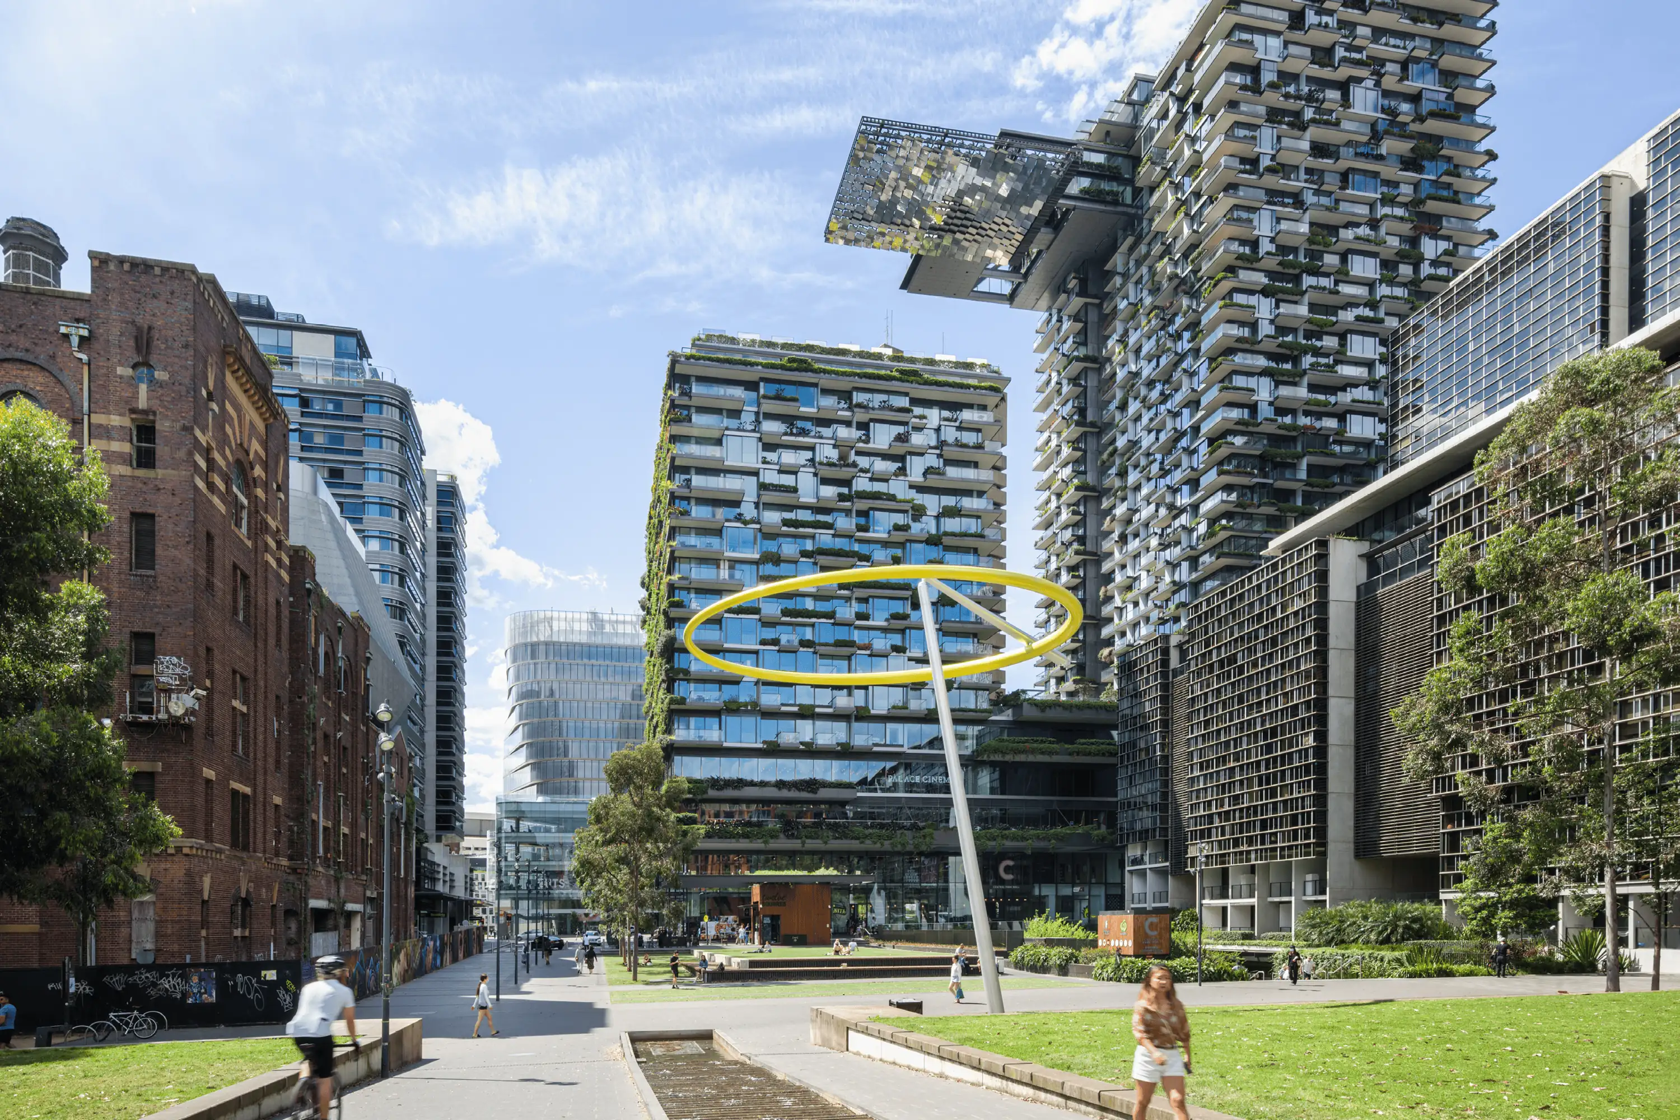
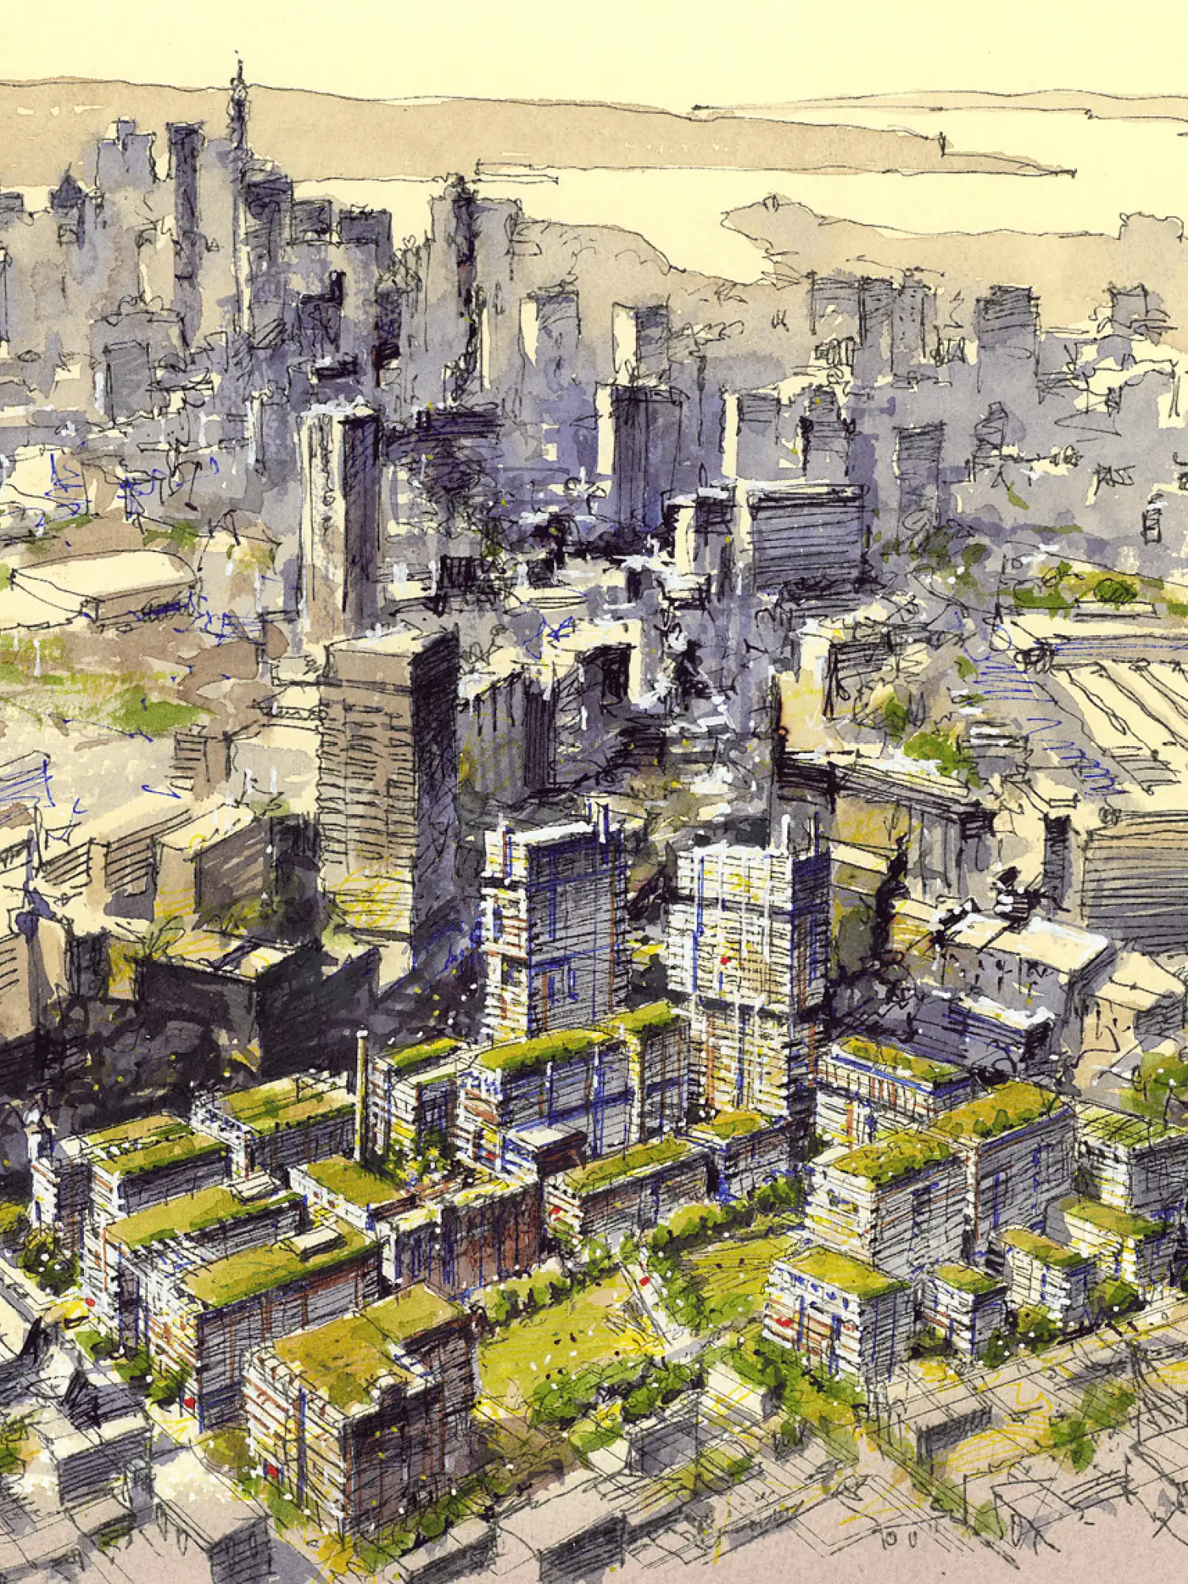
The Central Park Masterplan, designed by Tzannes in association with Cox Richardson, transformed a brownfield site in Chippendale into a vibrant, dense, mixed-use neighbourhood. This development, characterised by sound placemaking principles, activated and interconnected streets, good pedestrian experiences, and generous, safe public green spaces, has positively impacted its surroundings and received broad community support.

We examined various options and, for each option, prepared conceptual plans and computer-generated models, as well as assessed the development yield and compliance with the State Environmental Planning Policy (SEPP). This process provided an accurate method for establishing the site’s potential development value as the Central Park precinct.

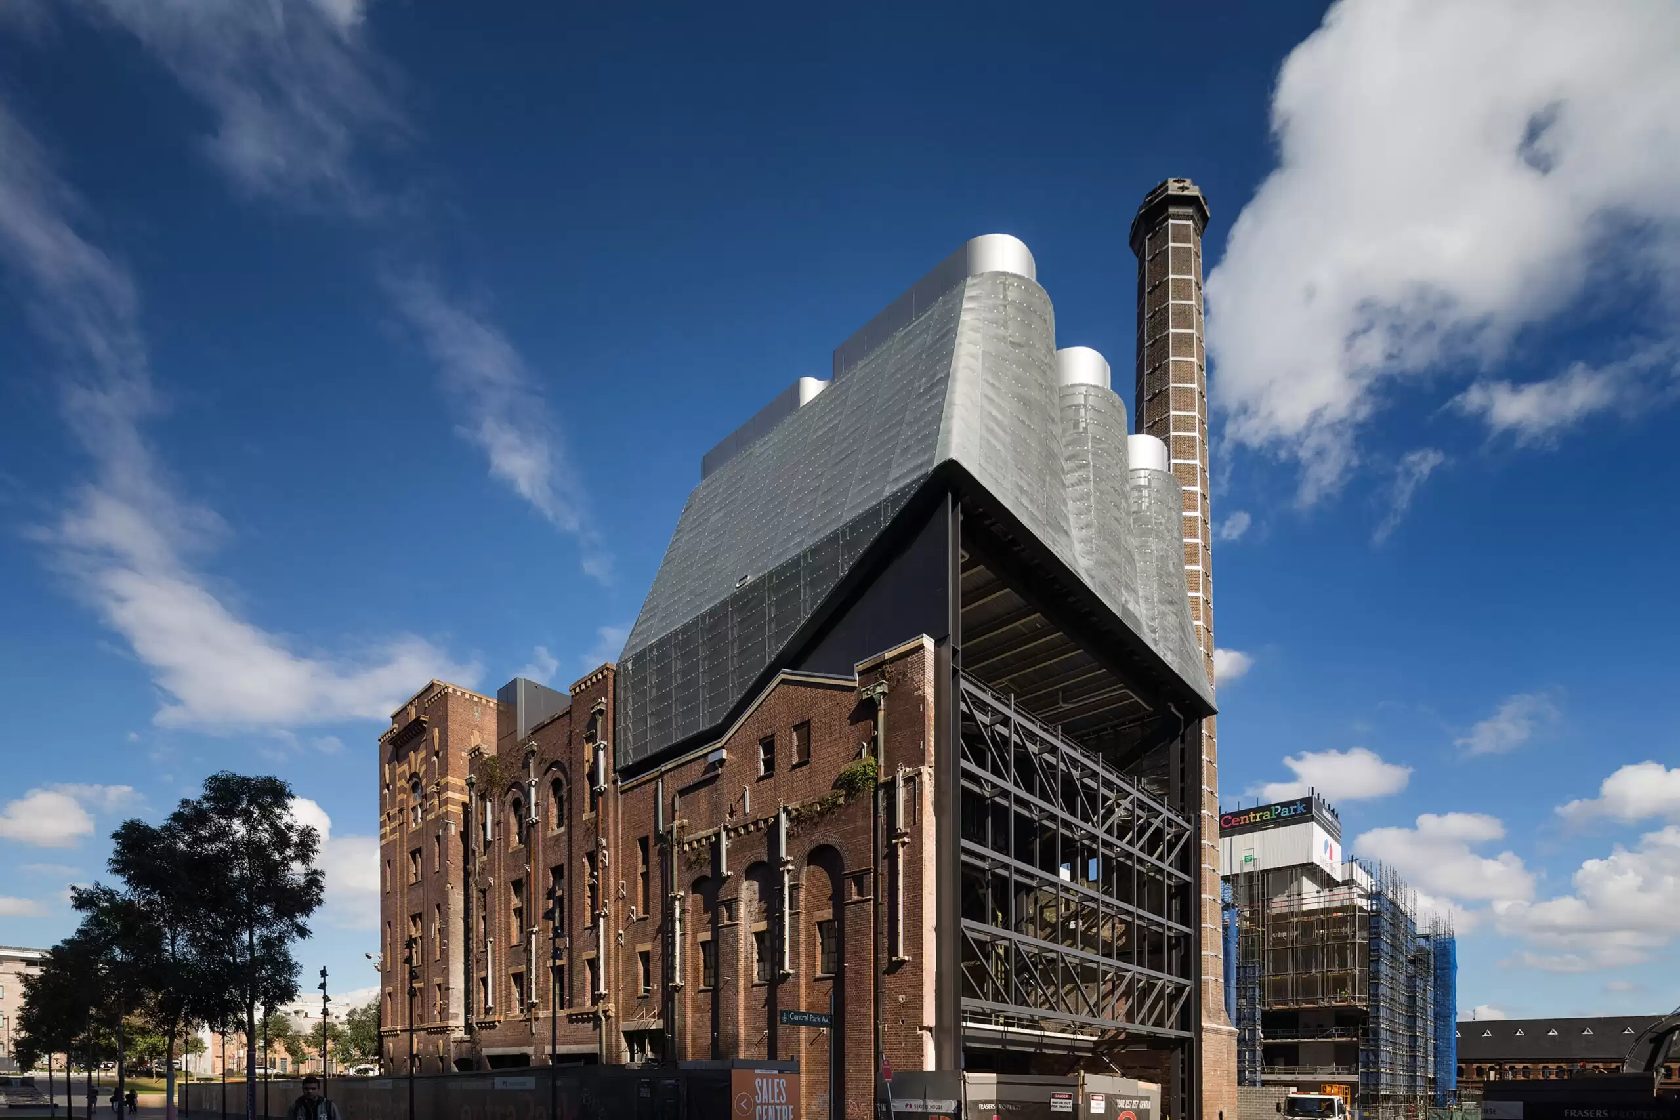
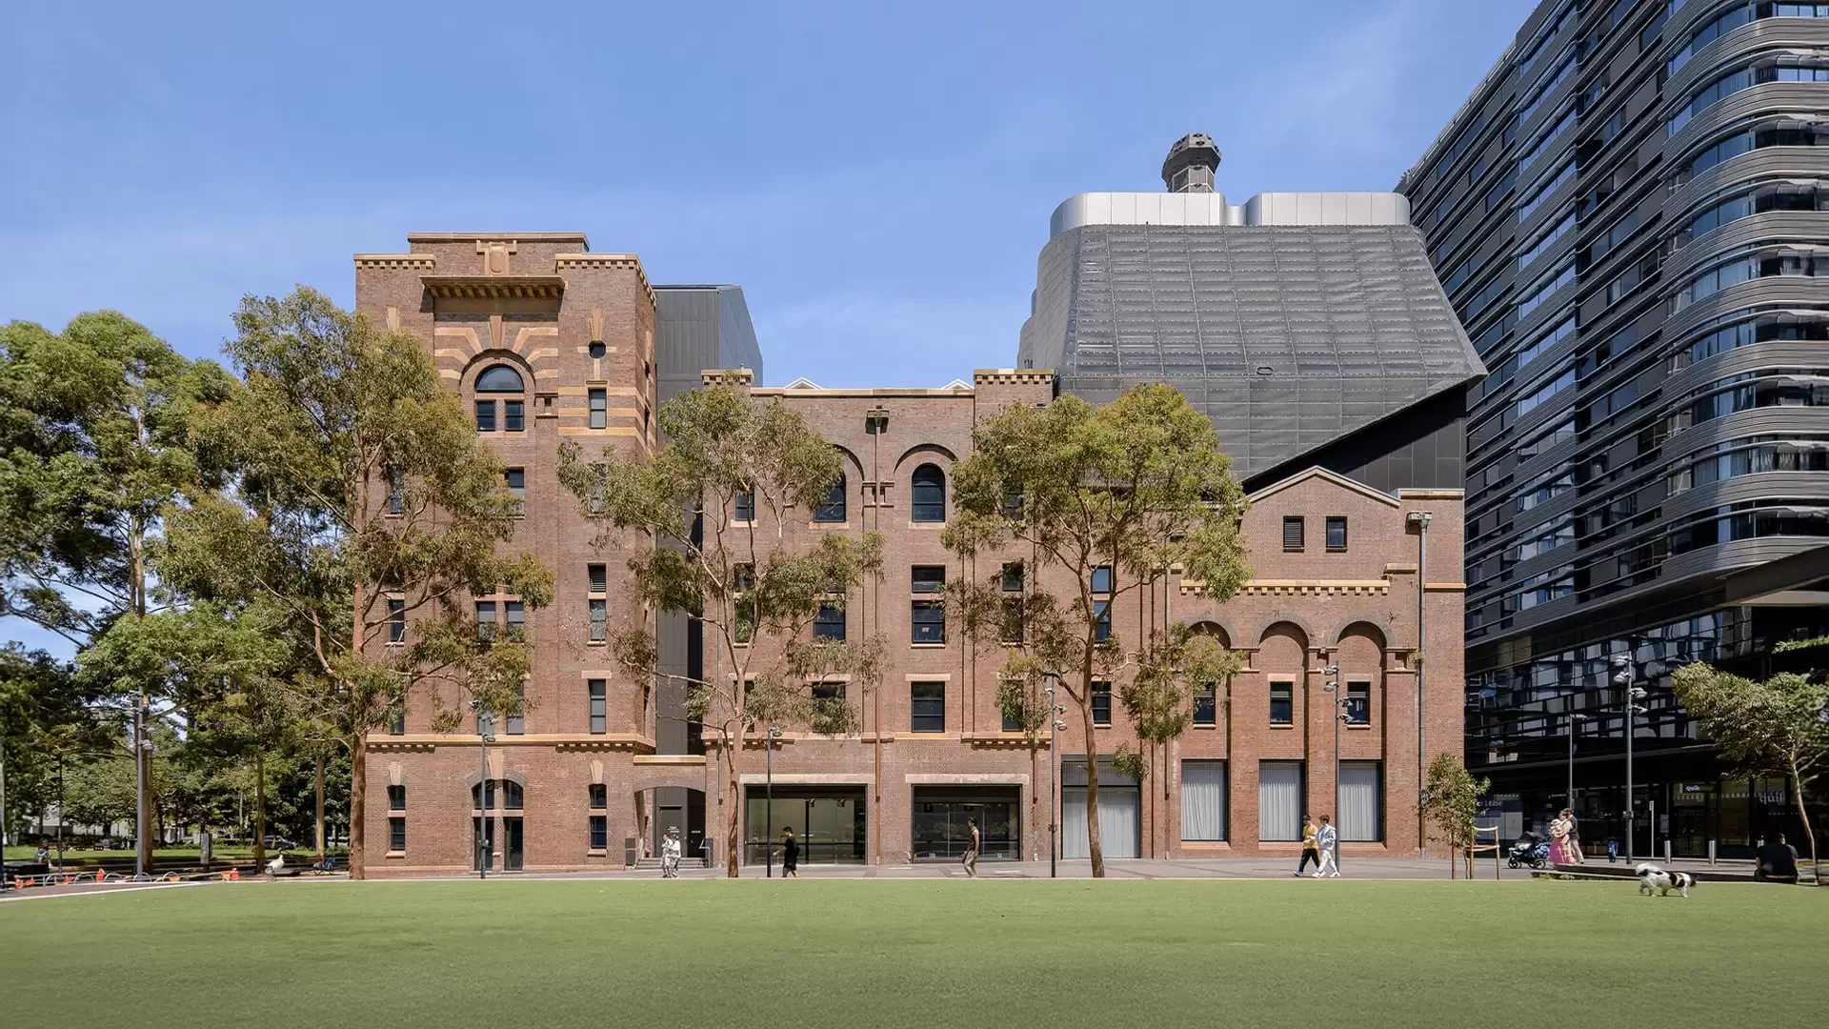
The historic Carlton and United Brewery at the centre of the Central Park site required further analysis to identify the most appropriate function for this significant cluster of buildings, exploring potential uses. Ultimately, an adaptive reuse as a commercial and retail mixed-use development was identified as being the most suitable. This led to the site’s refurbishment in 2022 by Tzannes as the award-winning Brewery Yard complex for client IP Generation.

The redevelopment of the Martin Place Metro Station underwent two parallel analyses: a first-principles urban design analysis to determine the most appropriate built form for the precinct, and a historic research study into the urban design thinking underlying the existing planning controls. The latter analysis revealed that the controls did not align with contemporary principles of sustainable urbanism and were applied inconsistently, in ways that compromised the goal of shaping a distinct place in Sydney. Our precinct-wide urban study led us to propose new development controls, resulting in substantial increases in floor space and public domain benefits in the final project.

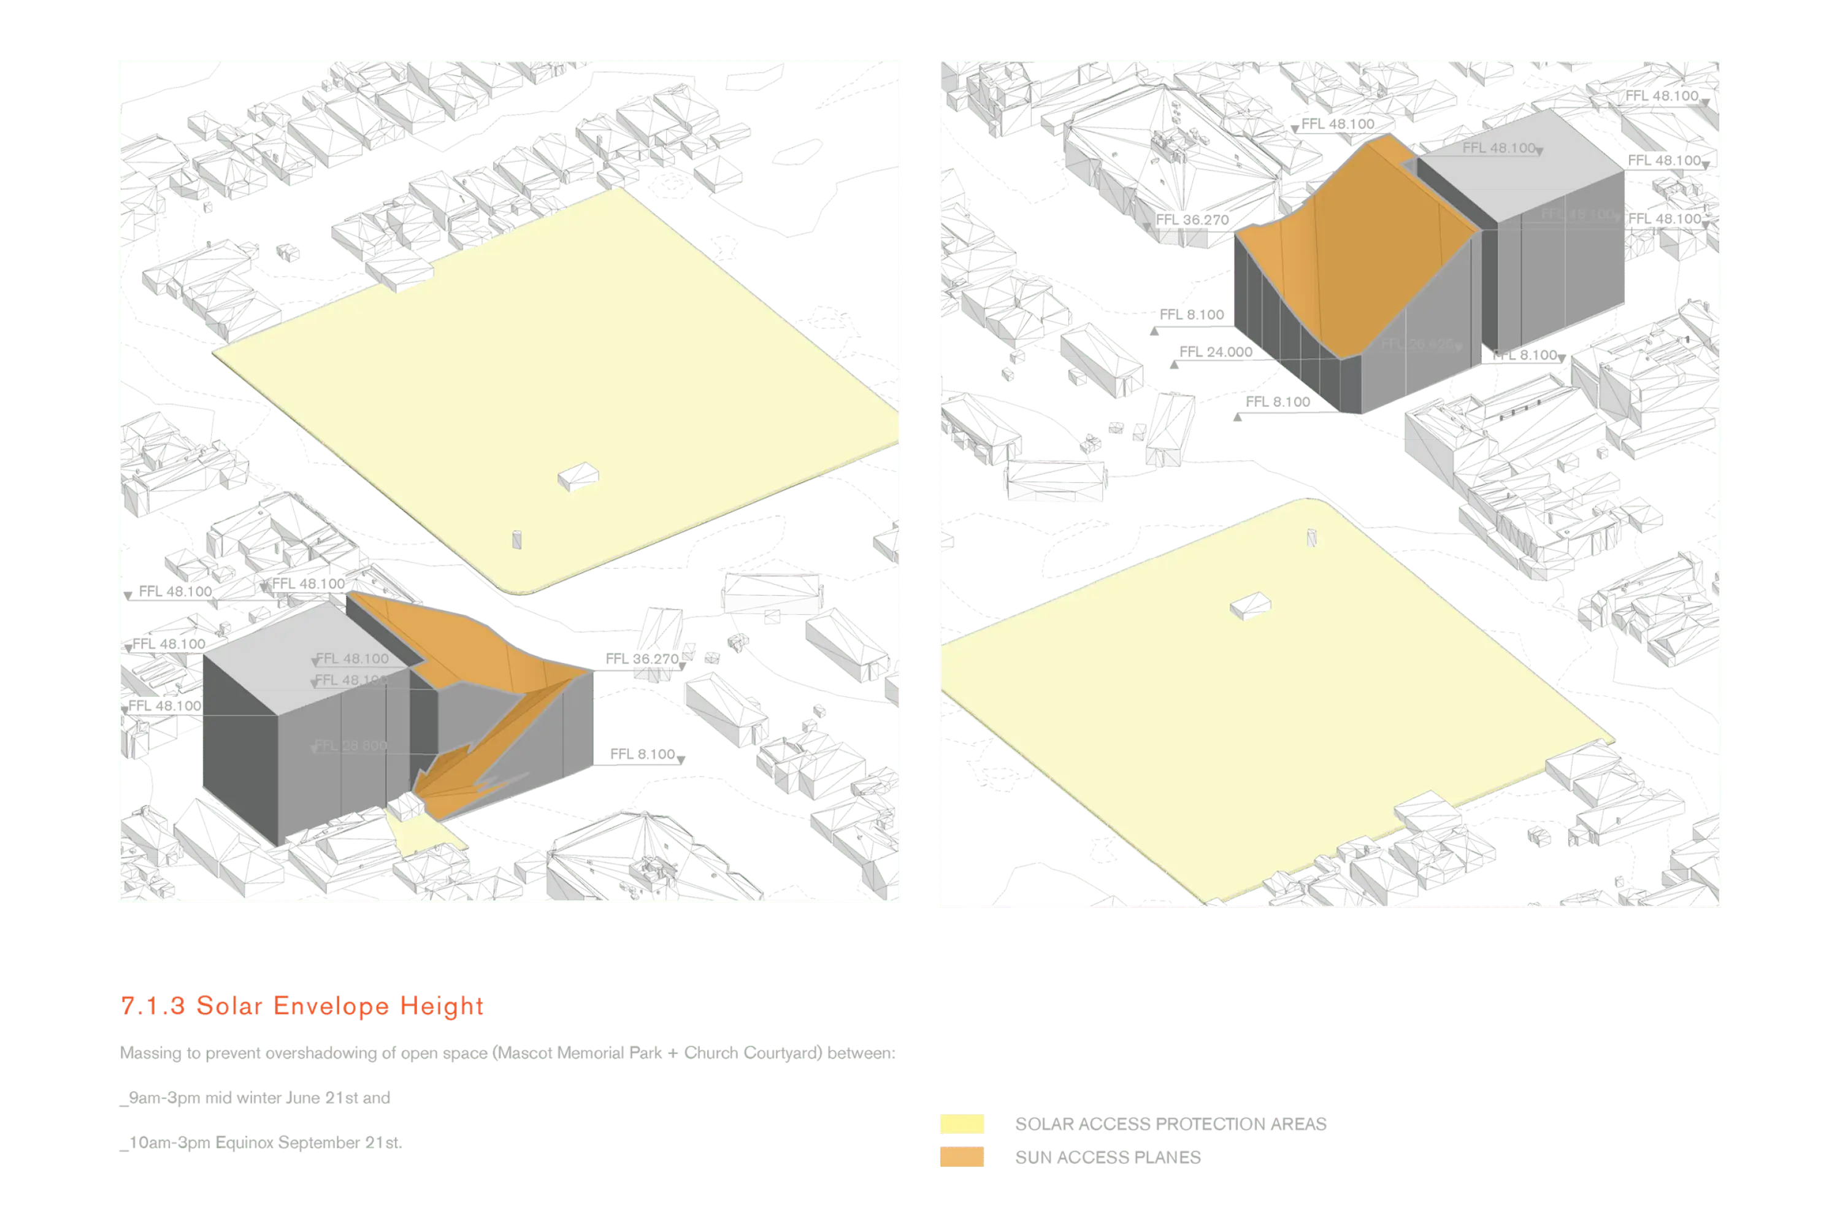
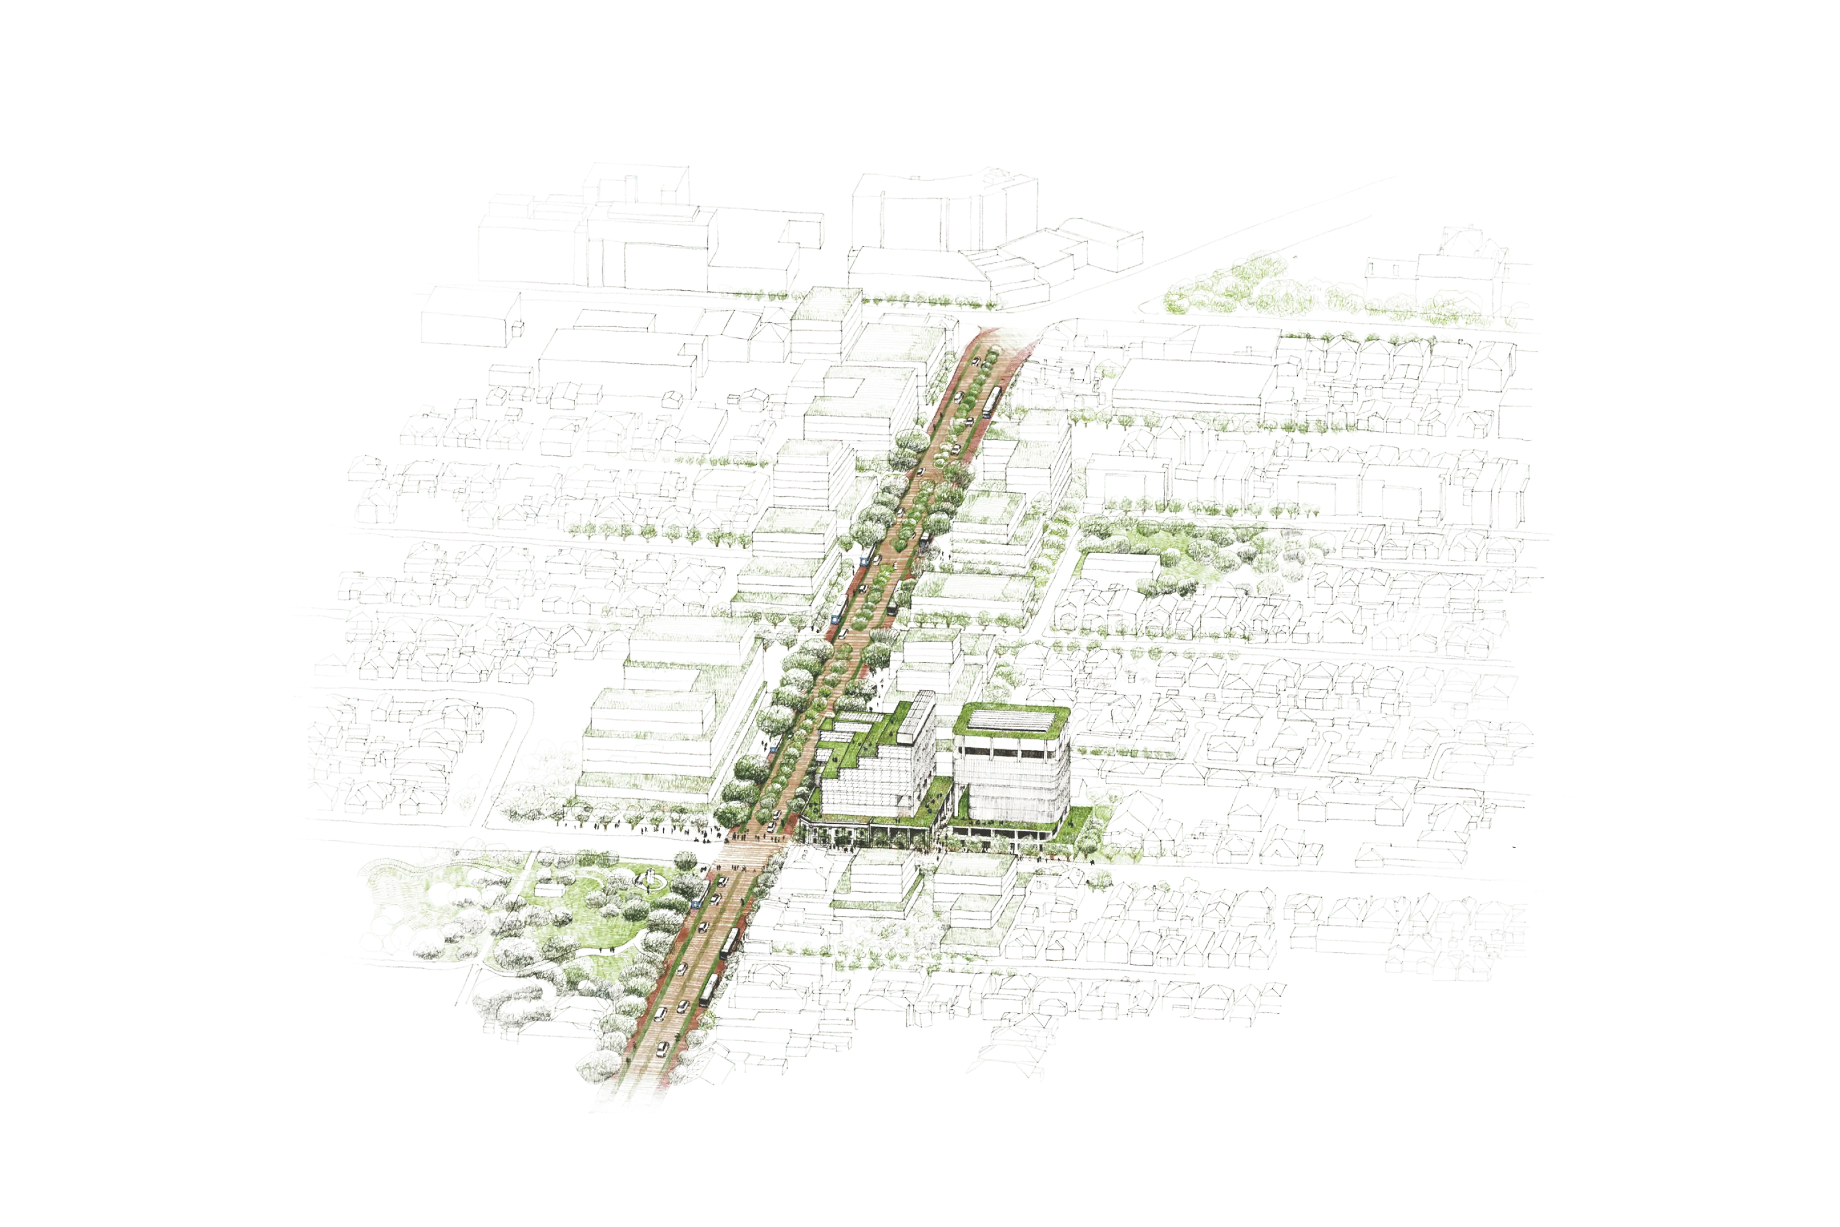
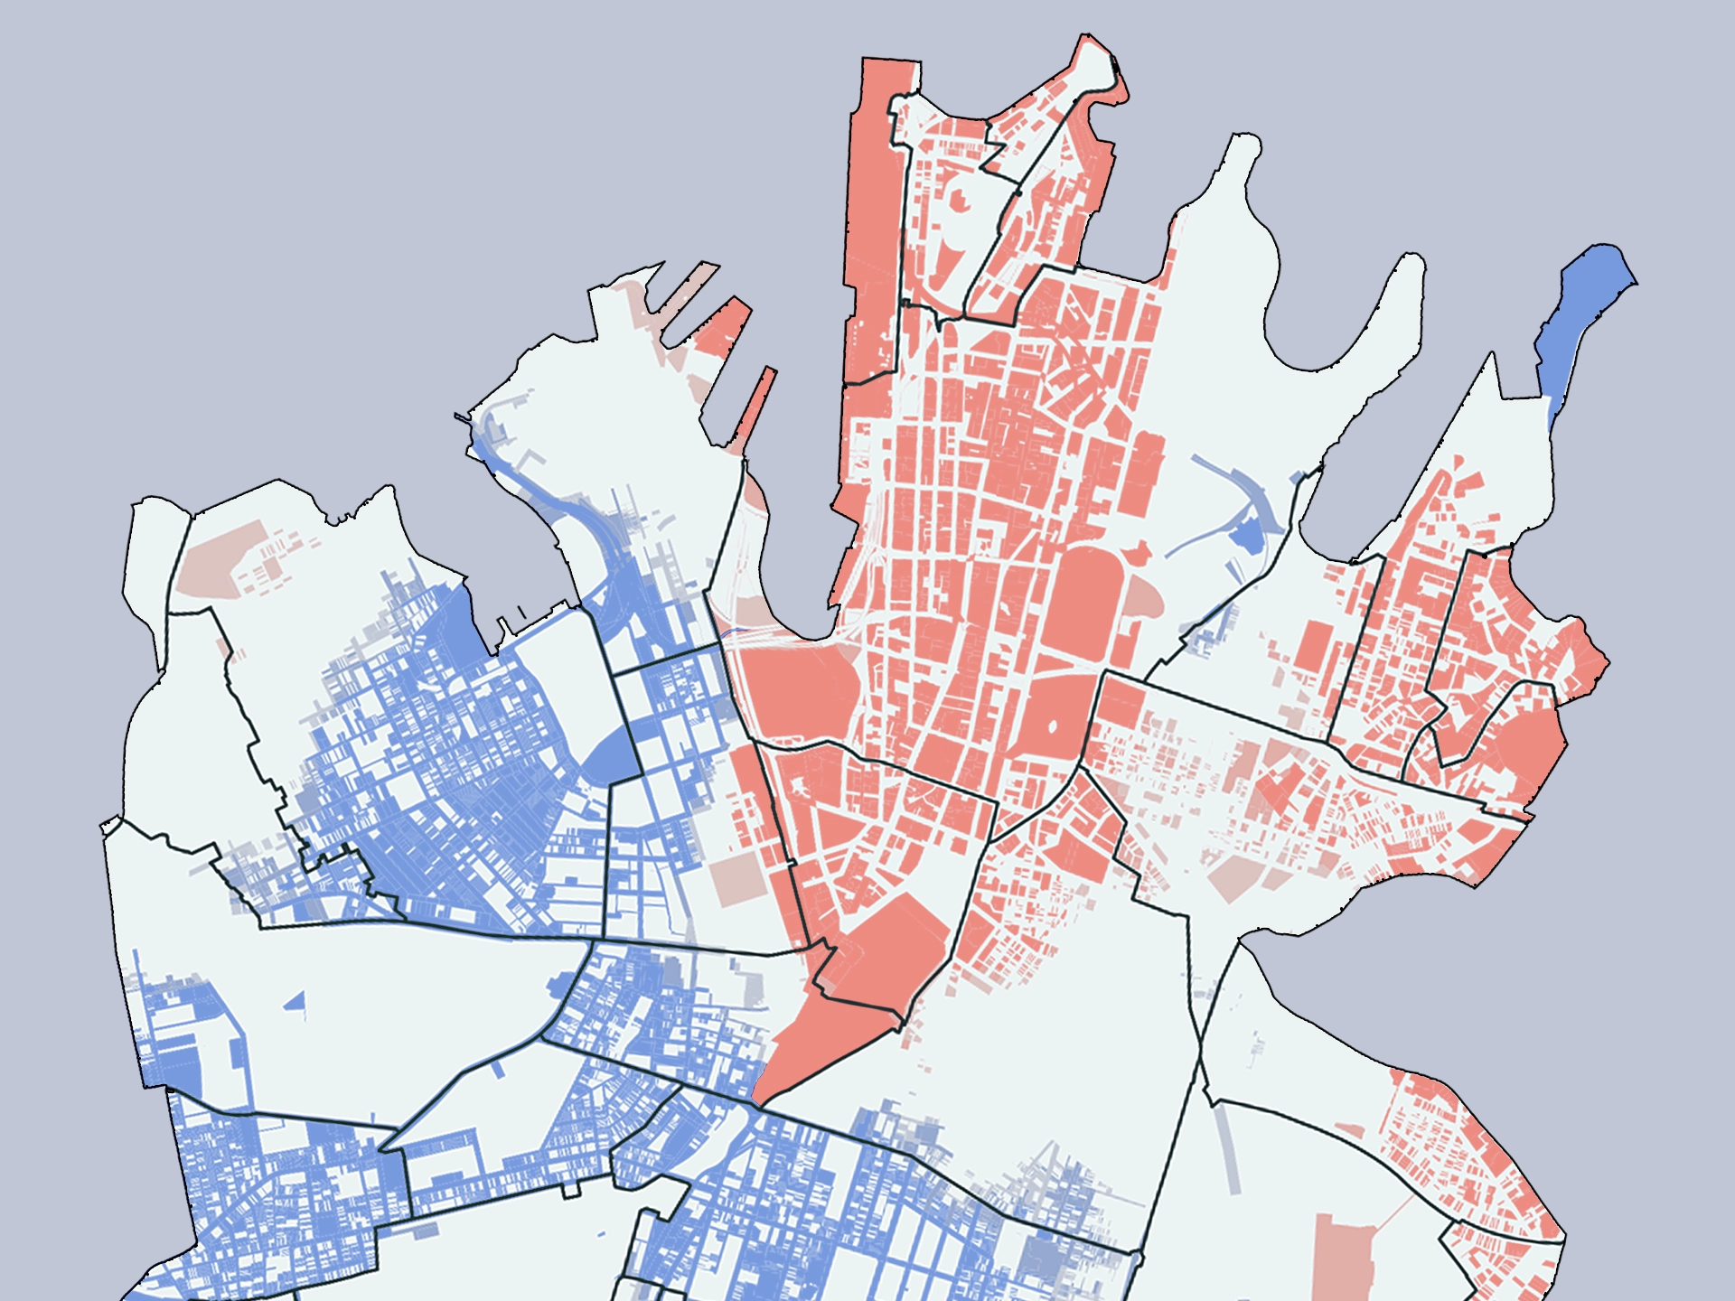
For our clients in Rosebery who were seeking a significant improvement for their property on Botany Road, we conducted an in-depth urban framework investigation. Bayside Council’s planning controls had not been updated since the council amalgamation several years earlier, and the controls were based on outdated urban analysis. To prepare the Planning Proposal application, we reviewed the existing public transport, vehicular, bicycle and pedestrian connections, existing built form on and around the site, surrounding heritage items, existing public open space networks and solar access planes. These investigations enabled us to produce a set of design principles and an appropriate building envelope, and assisted us in our negotiations with the Council.

Project team

Central Park Masterplan Directors

Alec Tzannes

Amy Dowse

Peter John Cantrill

Central Park Team

Allison Cronin

Adam Brewer

Natalie Brcar

Nigel Sampson

Lupco Javonovski

Robert Kitel

Julia Simpson

Eugene Soler

Botany Road Director

Alec Tzannes

Botany Road Team

Matilda Gollan

Jessica Gottlieb

Arddy Berylian

Kimberley Merlino

Tony Lam

Connor Denyer

Lily Tandeani

Peter Langford

Martin Place Metro Station Directors

Alec Tzannes

Ben Green

Martin Place Metro Station Team

Iris Zhu

Arddy Berylian

Thomas Hale

Photograph showing the expressive roof enclosure of the trigeneration plant on top of the heritage structure at Brewery Yard designed by Tzannes
Aerial photograph of the award-wining Brewery Yard in Central Park designed by Tzannes

Collaborators / Central Park Masterplan

  • Client

    -

    Frasers Property Australia and Sekisui House Australia
  • Architects

    -

    Cox Richardson, Fosters & Partners
  • Landscape Consultant

    -

    Sue Barnsley Design
  • Statutory Planning

    -

    JBA Urban Planning
  • Community Consultation

    -

    Elton Consulting
  • Commercial Advisor

    -

    CBR, JLLS, Colliers, Knight Frank
  • Civil & Road Engineering

    -

    Robert Bird Group
  • Environmental, Geotechnical, Hydrogeological

    -

    URS
  • Structural Engineering

    -

    TTW, Arup Structures, PDR Smart Structures
  • Heritage, Archaeology, Industrial Archaeology

    -

    Godden Mackay Logan
  • Access, Traffic

    -

    Masson Wilson Twiney
  • Accessibility

    -

    WHP Architects, Access Associates, Morris Goding
  • Energy Efficiency

    -

    Heggies Australia, NDY, Lincolne Scott, AEC
  • Wind, Reflectivity & Acoustics, Daylighting

    -

    Heggies Australia
  • Shadow Studies

    -

    JM Computer Modelling
  • Photomontages, Perspectives

    -

    Haycraft Duloy
  • Modelmaker

    -

    Modelcraft
  • Surveyor (Cadastral)

    -

    Degotardi Smith
  • Surveyor (Physical)

    -

    Denny Linker & Co
  • Heritage View Analysis

    -

    Richard Lamb & Associates
  • Retail Advisor

    -

    Bonnefin Chapman
  • Legal

    -

    Corrs
  • Water Sensitive Urban Design

    -

    Ecological Engineering
  • Services Engineering

    -

    Lincolne Scott, AEC NDY
  • Waste Management & Recycling

    -

    Evans & Peck
  • Photographer

    -

    Peter Sutherland
  • Illustrator

    -

    Ambler and Haycraft
  • Photographer (Brewery Yard)

    -

    John Gollings

Collaborators / Martin Place Metro Station

  • Town Planner

    -

    Ethos Urban
  • Heritage

    -

    Howard Tanner
  • Heritage

    -

    TKD Architects
  • Solar and Daylight analysis

    -

    Grimshaw Architects (verified by PSN Matters)
  • Wind Analysis

    -

    Cermak Peterka Petersen
  • Flood and Overland Analysis, Traffic, Pedestrian and Transport Analysis and Environmental Analysis

    -

    Arup

Botany Road

  • Client

    -

    Pryor Tzannes & Wallis
  • Planner

    -

    Gyde
  • Heritage Consultant

    -

    Ethos Urban
  • Illustrator

    -

    Mark Gerada

Awards / Central Park Masterplan

  • 2019 / The Urban Developer - Excellence in Sustainability Award Winner
  • 2019 / The Urban Developer - Development of the Year Award - Urban Regeneration Winner
  • 2019 / Council of Tall Buildings and Urban Habitat / Category Winner District/Masterplan Scale
  • 2017 / AIA (NSW) / The Lloyd Rees Award / Urban Design
  • 2017 / AIA (National) / The David Oppenheim Award / Sustainable Architecture
  • 2017 / AIA (NSW) / Sustainable Architecture
Project details

Awards / Central Park Masterplan

  • 2019 / The Urban Developer - Excellence in Sustainability Award Winner
  • 2019 / The Urban Developer - Development of the Year Award - Urban Regeneration Winner
  • 2019 / Council of Tall Buildings and Urban Habitat / Category Winner District/Masterplan Scale
  • 2017 / AIA (NSW) / The Lloyd Rees Award / Urban Design
  • 2017 / AIA (National) / The David Oppenheim Award / Sustainable Architecture
  • 2017 / AIA (NSW) / Sustainable Architecture

Collaborators / Central Park Masterplan

  • Client

    -

    Frasers Property Australia and Sekisui House Australia
  • Architects

    -

    Cox Richardson, Fosters & Partners
  • Landscape Consultant

    -

    Sue Barnsley Design
  • Statutory Planning

    -

    JBA Urban Planning
  • Community Consultation

    -

    Elton Consulting
  • Commercial Advisor

    -

    CBR, JLLS, Colliers, Knight Frank
  • Civil & Road Engineering

    -

    Robert Bird Group
  • Environmental, Geotechnical, Hydrogeological

    -

    URS
  • Structural Engineering

    -

    TTW, Arup Structures, PDR Smart Structures
  • Heritage, Archaeology, Industrial Archaeology

    -

    Godden Mackay Logan
  • Access, Traffic

    -

    Masson Wilson Twiney
  • Accessibility

    -

    WHP Architects, Access Associates, Morris Goding
  • Energy Efficiency

    -

    Heggies Australia, NDY, Lincolne Scott, AEC
  • Wind, Reflectivity & Acoustics, Daylighting

    -

    Heggies Australia
  • Shadow Studies

    -

    JM Computer Modelling
  • Photomontages, Perspectives

    -

    Haycraft Duloy
  • Modelmaker

    -

    Modelcraft
  • Surveyor (Cadastral)

    -

    Degotardi Smith
  • Surveyor (Physical)

    -

    Denny Linker & Co
  • Heritage View Analysis

    -

    Richard Lamb & Associates
  • Retail Advisor

    -

    Bonnefin Chapman
  • Legal

    -

    Corrs
  • Water Sensitive Urban Design

    -

    Ecological Engineering
  • Services Engineering

    -

    Lincolne Scott, AEC NDY
  • Waste Management & Recycling

    -

    Evans & Peck
  • Photographer

    -

    Peter Sutherland
  • Illustrator

    -

    Ambler and Haycraft
  • Photographer (Brewery Yard)

    -

    John Gollings

Collaborators / Martin Place Metro Station

  • Town Planner

    -

    Ethos Urban
  • Heritage

    -

    Howard Tanner
  • Heritage

    -

    TKD Architects
  • Solar and Daylight analysis

    -

    Grimshaw Architects (verified by PSN Matters)
  • Wind Analysis

    -

    Cermak Peterka Petersen
  • Flood and Overland Analysis, Traffic, Pedestrian and Transport Analysis and Environmental Analysis

    -

    Arup

Botany Road

  • Client

    -

    Pryor Tzannes & Wallis
  • Planner

    -

    Gyde
  • Heritage Consultant

    -

    Ethos Urban
  • Illustrator

    -

    Mark Gerada