A recently published e-book offers an unrivalled resource for anyone looking to design and deliver a complex building.
The e-book charts the design and construction of Dangrove, the world-leading private cultural and art storage facility in Sydney designed by the Tzannes team for art collector and philanthropist Judith Neilson AM.
The e-book's value is captured in Neilson's introduction, where she says,
This book, I hope, will help those who don’t know where to begin as well as anyone who wants to understand what is involved in putting a building together. I believe that all learnings we have from Dangrove’s design and construction can be applied to any build.
The e-book was initiated by Neilson, who built Dangrove to house The White Rabbit Collection, her extensive private collection of Chinese art documenting social and artistic change in China since 2000.
Neilson's brief for Dangrove was simple: 'to create the very best art facility in the world'. Beyond storage, Neilson wanted a place to view, enjoy and celebrate her collection. She worked closely with Tzannes to shape the brief, which Tzannes director Alec Tzannes says had no precedents due to its unique nature.
On completion, Dangrove was recognised as a global exemplar of curatorial evolution, moving beyond sterile exhibitions to display artworks alongside performances, music and other art forms in a space that is functional, flexible and beautiful.
Surprisingly, the e-book proves that a big budget is not a prerequisite for an outstanding building. Despite its scale and ambition, Dangrove was delivered at a low cost per square metre, thanks to clever design and the use of polycarbonate and concrete for the bulk of construction. Since opening, the building has achieved significant operational cost efficiencies through excellent thermal performance and PV panels that offset the inevitably high power needs of art storage facilities.
Designing a low-cost, high-performance building
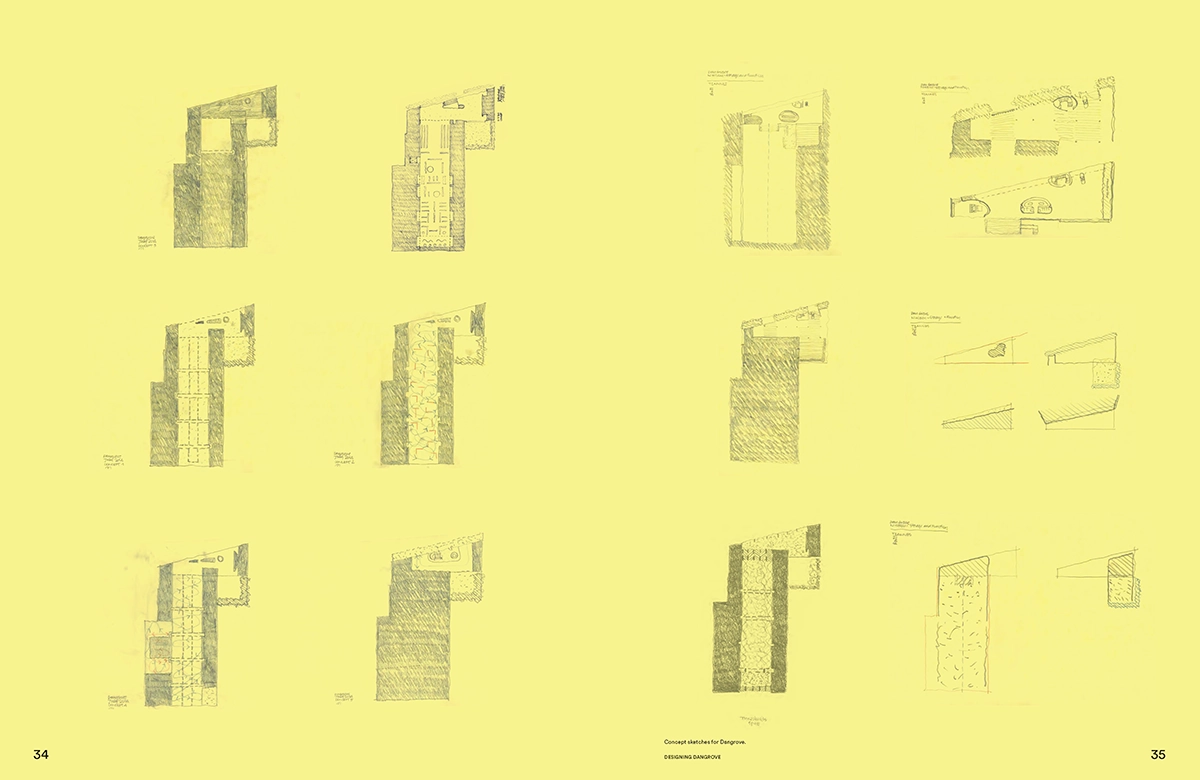
The opening chapter of the e-book details how the Tzannes' design team approached the project, from initial research to conceptual design, development and construction. The close relationship between architect and client steers the project at every stage to ensure the integrity of the initial vision is delivered.
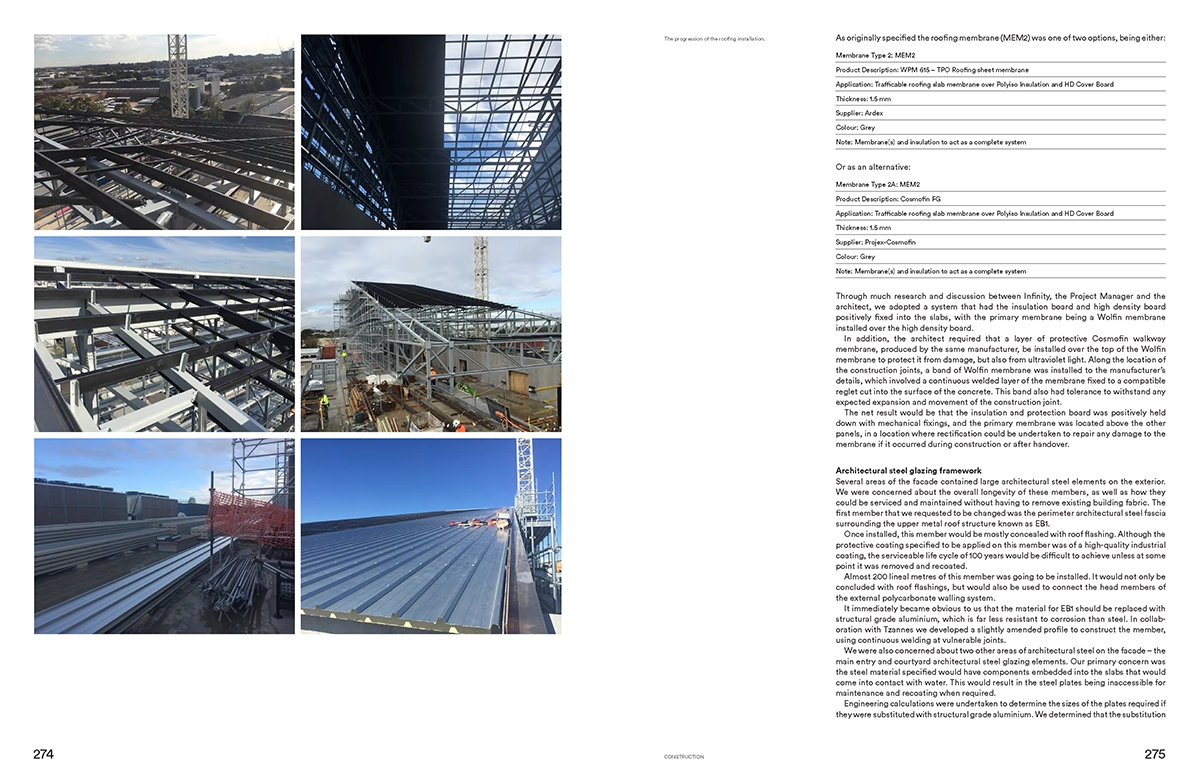
In subsequent chapters, consultants provide an unfiltered description of their input. Planners, engineers and construction professionals, through to lighting, acoustics, and landscape consultants, detail contracts, approval processes, tender and construction timelines and schedules, and delivery methodologies.
The contributors' insights document the design decisions, performance solutions and value engineering that unfold, supported by extensive sketches, images, diagrams, charts and technical drawings. Key project statistics appear alongside life cycle assessment, environmental performance and building compliance, supported by visual references throughout.
The content doesn't shy away from challenges and conflicts, casting a candid eye over the realities of delivering complex projects. Presenting an honest overview of the process from start to finish, the Dangrove e-book is an invaluable resource made all the more remarkable because it is free and available to all.
The e-book can be downloaded here.