Aria Sydney | Dining Space | Tzannes | Architecture

Aria Sydney

Circular Quay

Client Mappi & Food Passions

Premium hospitality design in an iconic location

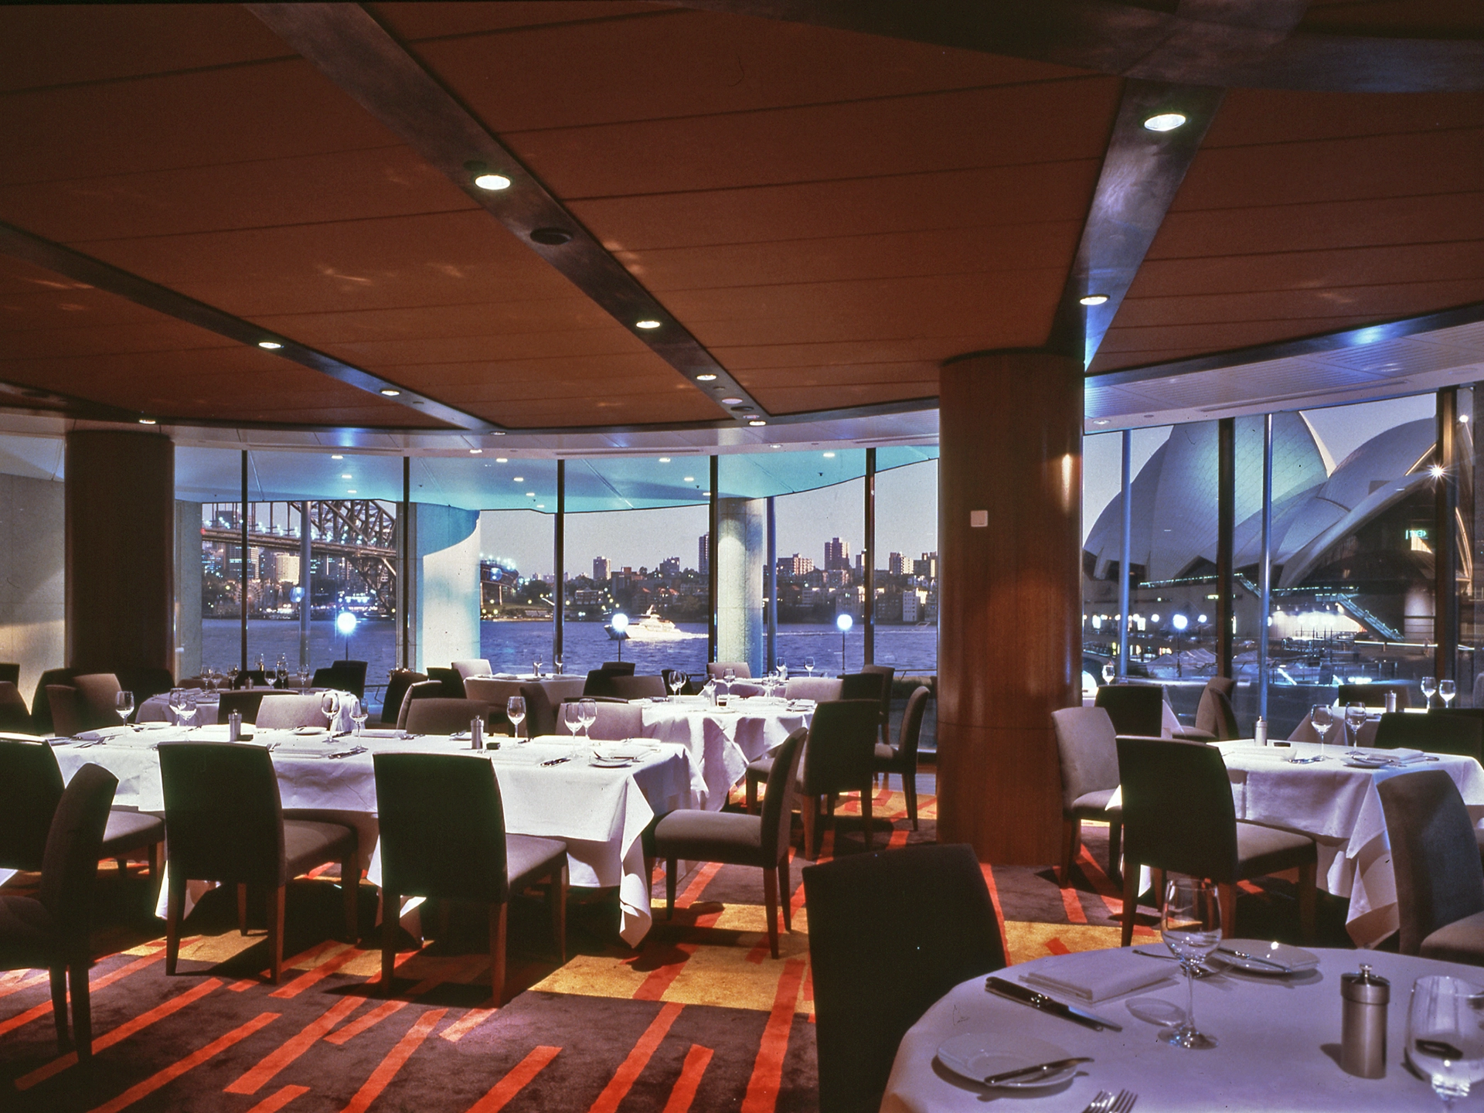
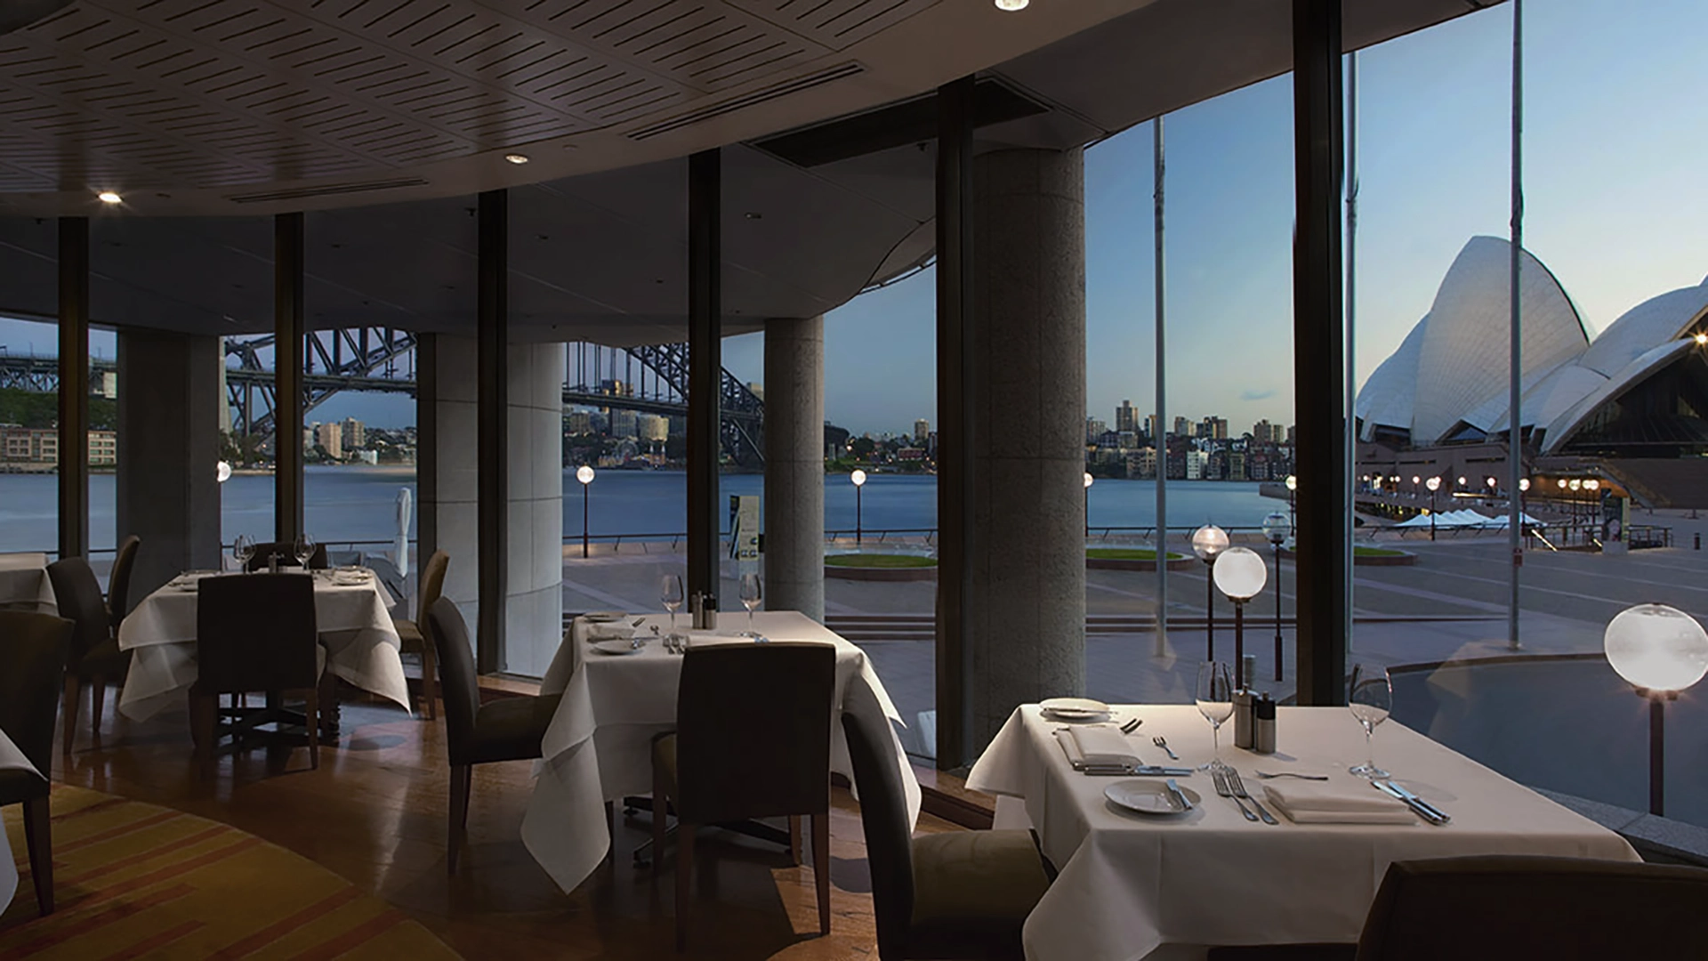
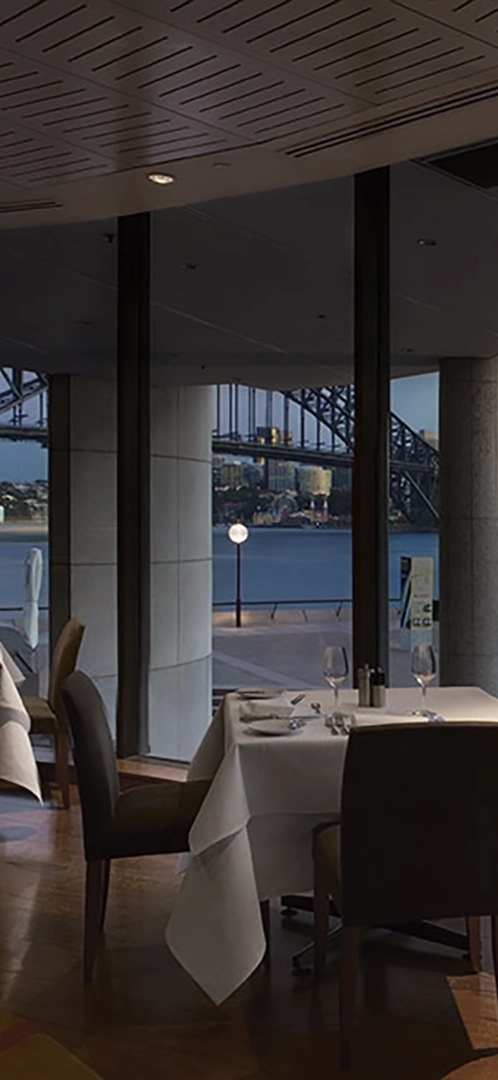
Tzannes’ design for the Aria Sydney restaurant at Circular Quay capitalises on its spectacular location, framing sweeping views of the Sydney Opera House and Harbour Bridge to create a beautiful setting for one of Australia’s most iconic dining experiences.

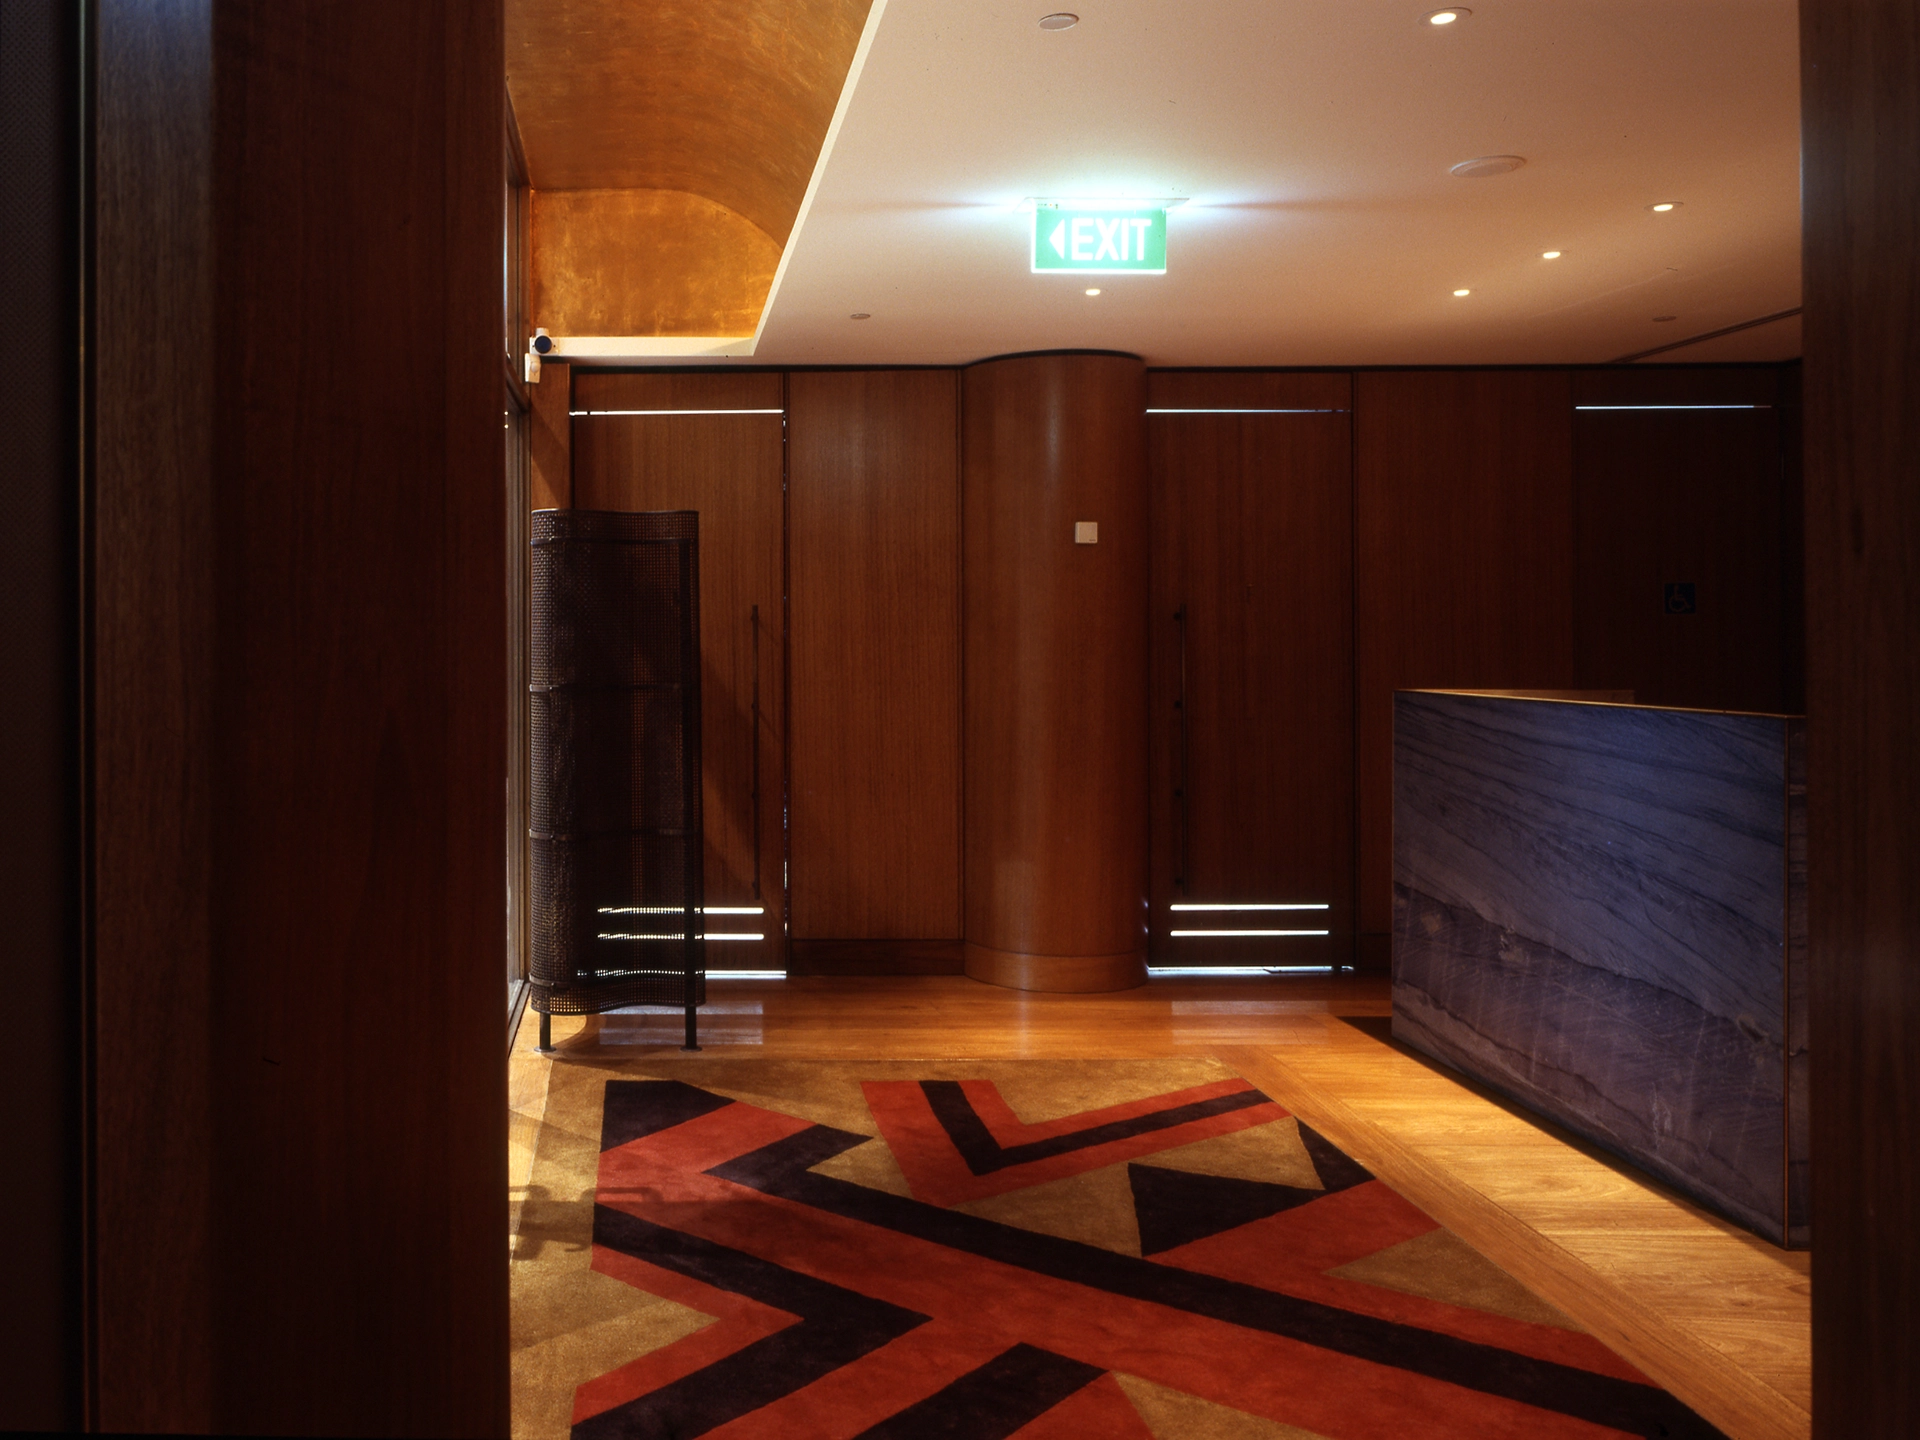
The interiors create a welcoming atmosphere designed to feel like a large home or private club. Rich colours and textures provide a warm and sensual environment that has considered acoustics to ensure a comfortable experience for restaurant patrons.

The main dining areas and two function rooms take advantage of the views. In contrast, a more intimate bar and waiting area overlooks Macquarie Street and the sandstone escarpment of the Outer Domain historic public park.

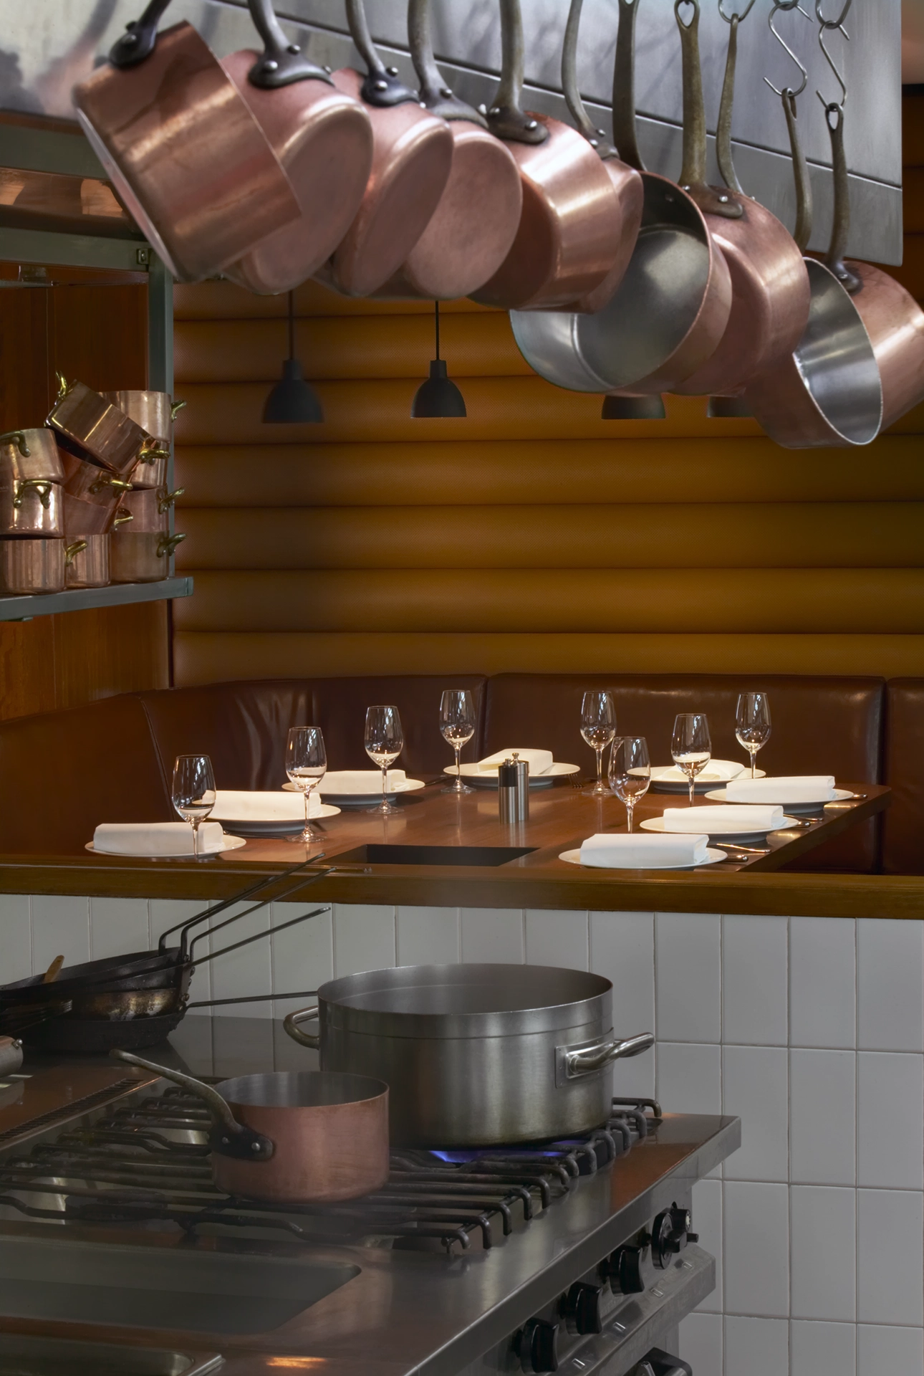
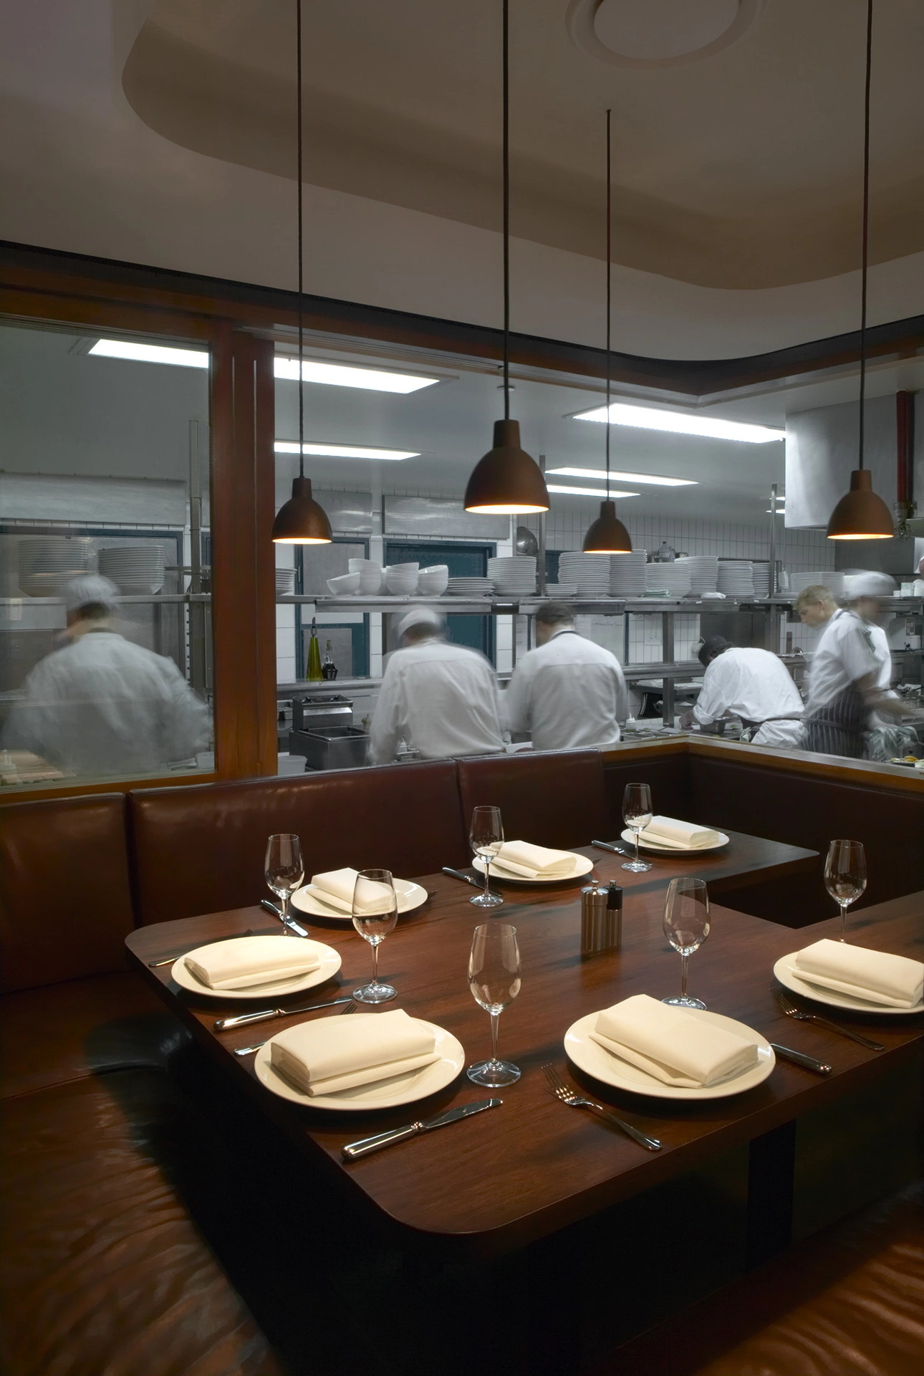
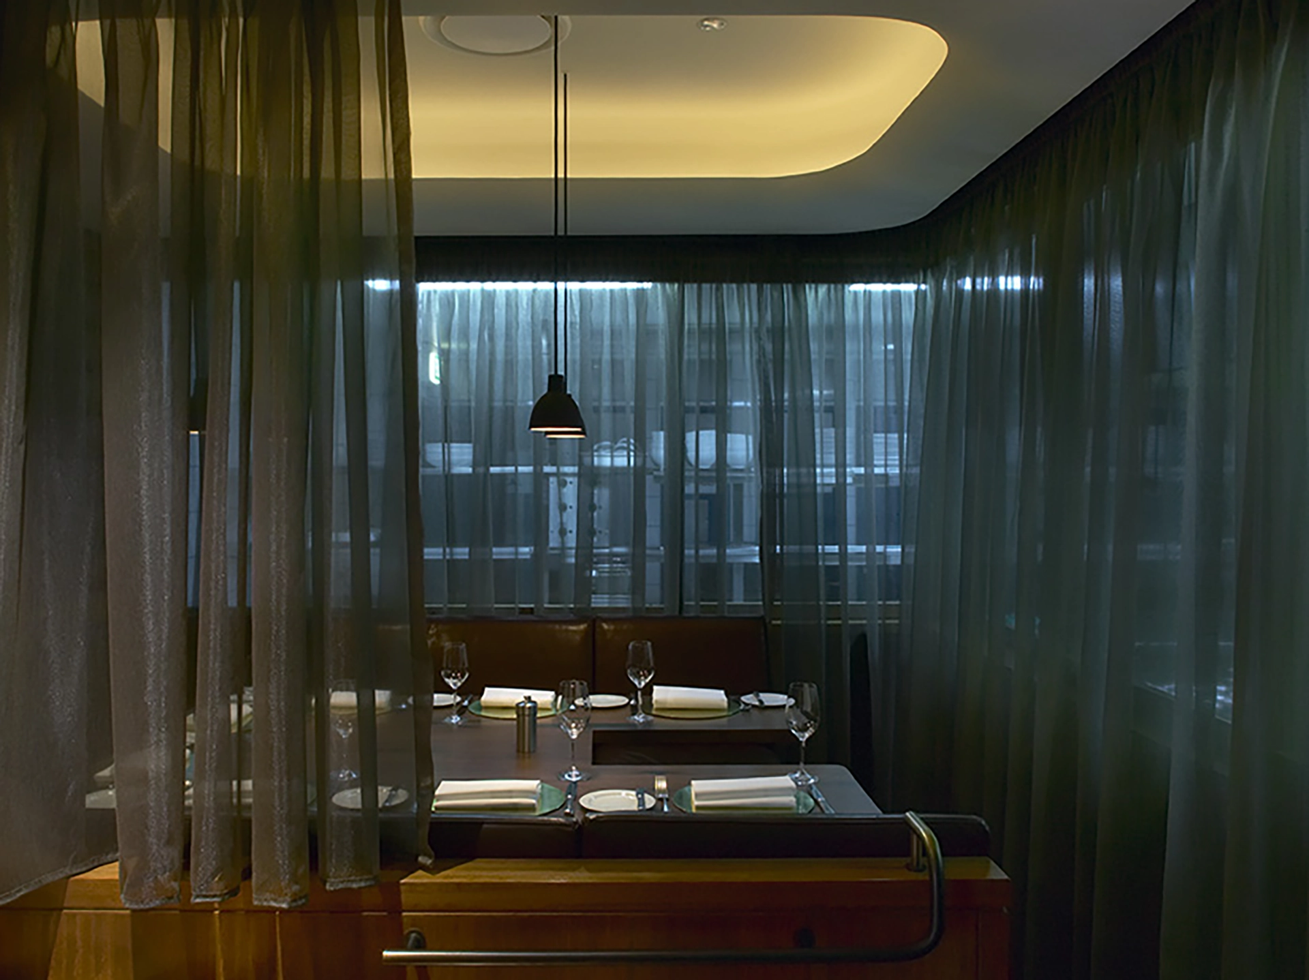
Inside the restaurant’s kitchen, The Chef’s Table accommodates eight guests and offers an exclusive fine dining experience surrounded by bustling chefs.

One of Sydney’s top restaurants, Aria offers elevated dining in a sophisticated space that complements rather than competes with its outlook on two of the world’s most recognisable and celebrated built forms.

Project team

Directors

Alec Tzannes

Jonathan Evans

Team

Amy Dowse

Bruce Chadlowe

Ben Green

Imogene Potter

Phillip Arnold

Robert Kitel

Alex Wilson

Aria Sydney | Chef's Table | Tzannes | Architecture

Inside the restaurant’s kitchen, The Chef’s Table accommodates eight guests and offers an exclusive fine dining experience surrounded by bustling chefs.

Aria Sydney | Chef's Table Sketch | Tzannes | Architecture
Aria Sydney | Chef's Table | Tzannes | Architecture

Elevated dining in a sophisticated space that complements its outlook.

Aria Sydney | Dining Views | Tzannes | Architecture

Collaborators

  • Electrical and Lighting

    -

    Barry Webb & Associates
  • Mechanical

    -

    VOS Group
  • Hydraulic

    -

    DC Hydraulics
  • Acoustic

    -

    Louis Challis & Associates
  • Quantity Surveyor

    -

    Infinity Constructions
  • Programming

    -

    Infinity Constructions
  • Builder

    -

    Infinity Constructions
  • Structural Consultant

    -

    MPN Group
  • Photographer

    -

    Brett Boardman / Murray Fredericks / Bart Maironana

Awards

  • 2000 / Timber Development Association / National Interior Design Award
Project details

Client Mappi & Food Passions

Awards

  • 2000 / Timber Development Association / National Interior Design Award

Collaborators

  • Electrical and Lighting

    -

    Barry Webb & Associates
  • Mechanical

    -

    VOS Group
  • Hydraulic

    -

    DC Hydraulics
  • Acoustic

    -

    Louis Challis & Associates
  • Quantity Surveyor

    -

    Infinity Constructions
  • Programming

    -

    Infinity Constructions
  • Builder

    -

    Infinity Constructions
  • Structural Consultant

    -

    MPN Group
  • Photographer

    -

    Brett Boardman / Murray Fredericks / Bart Maironana