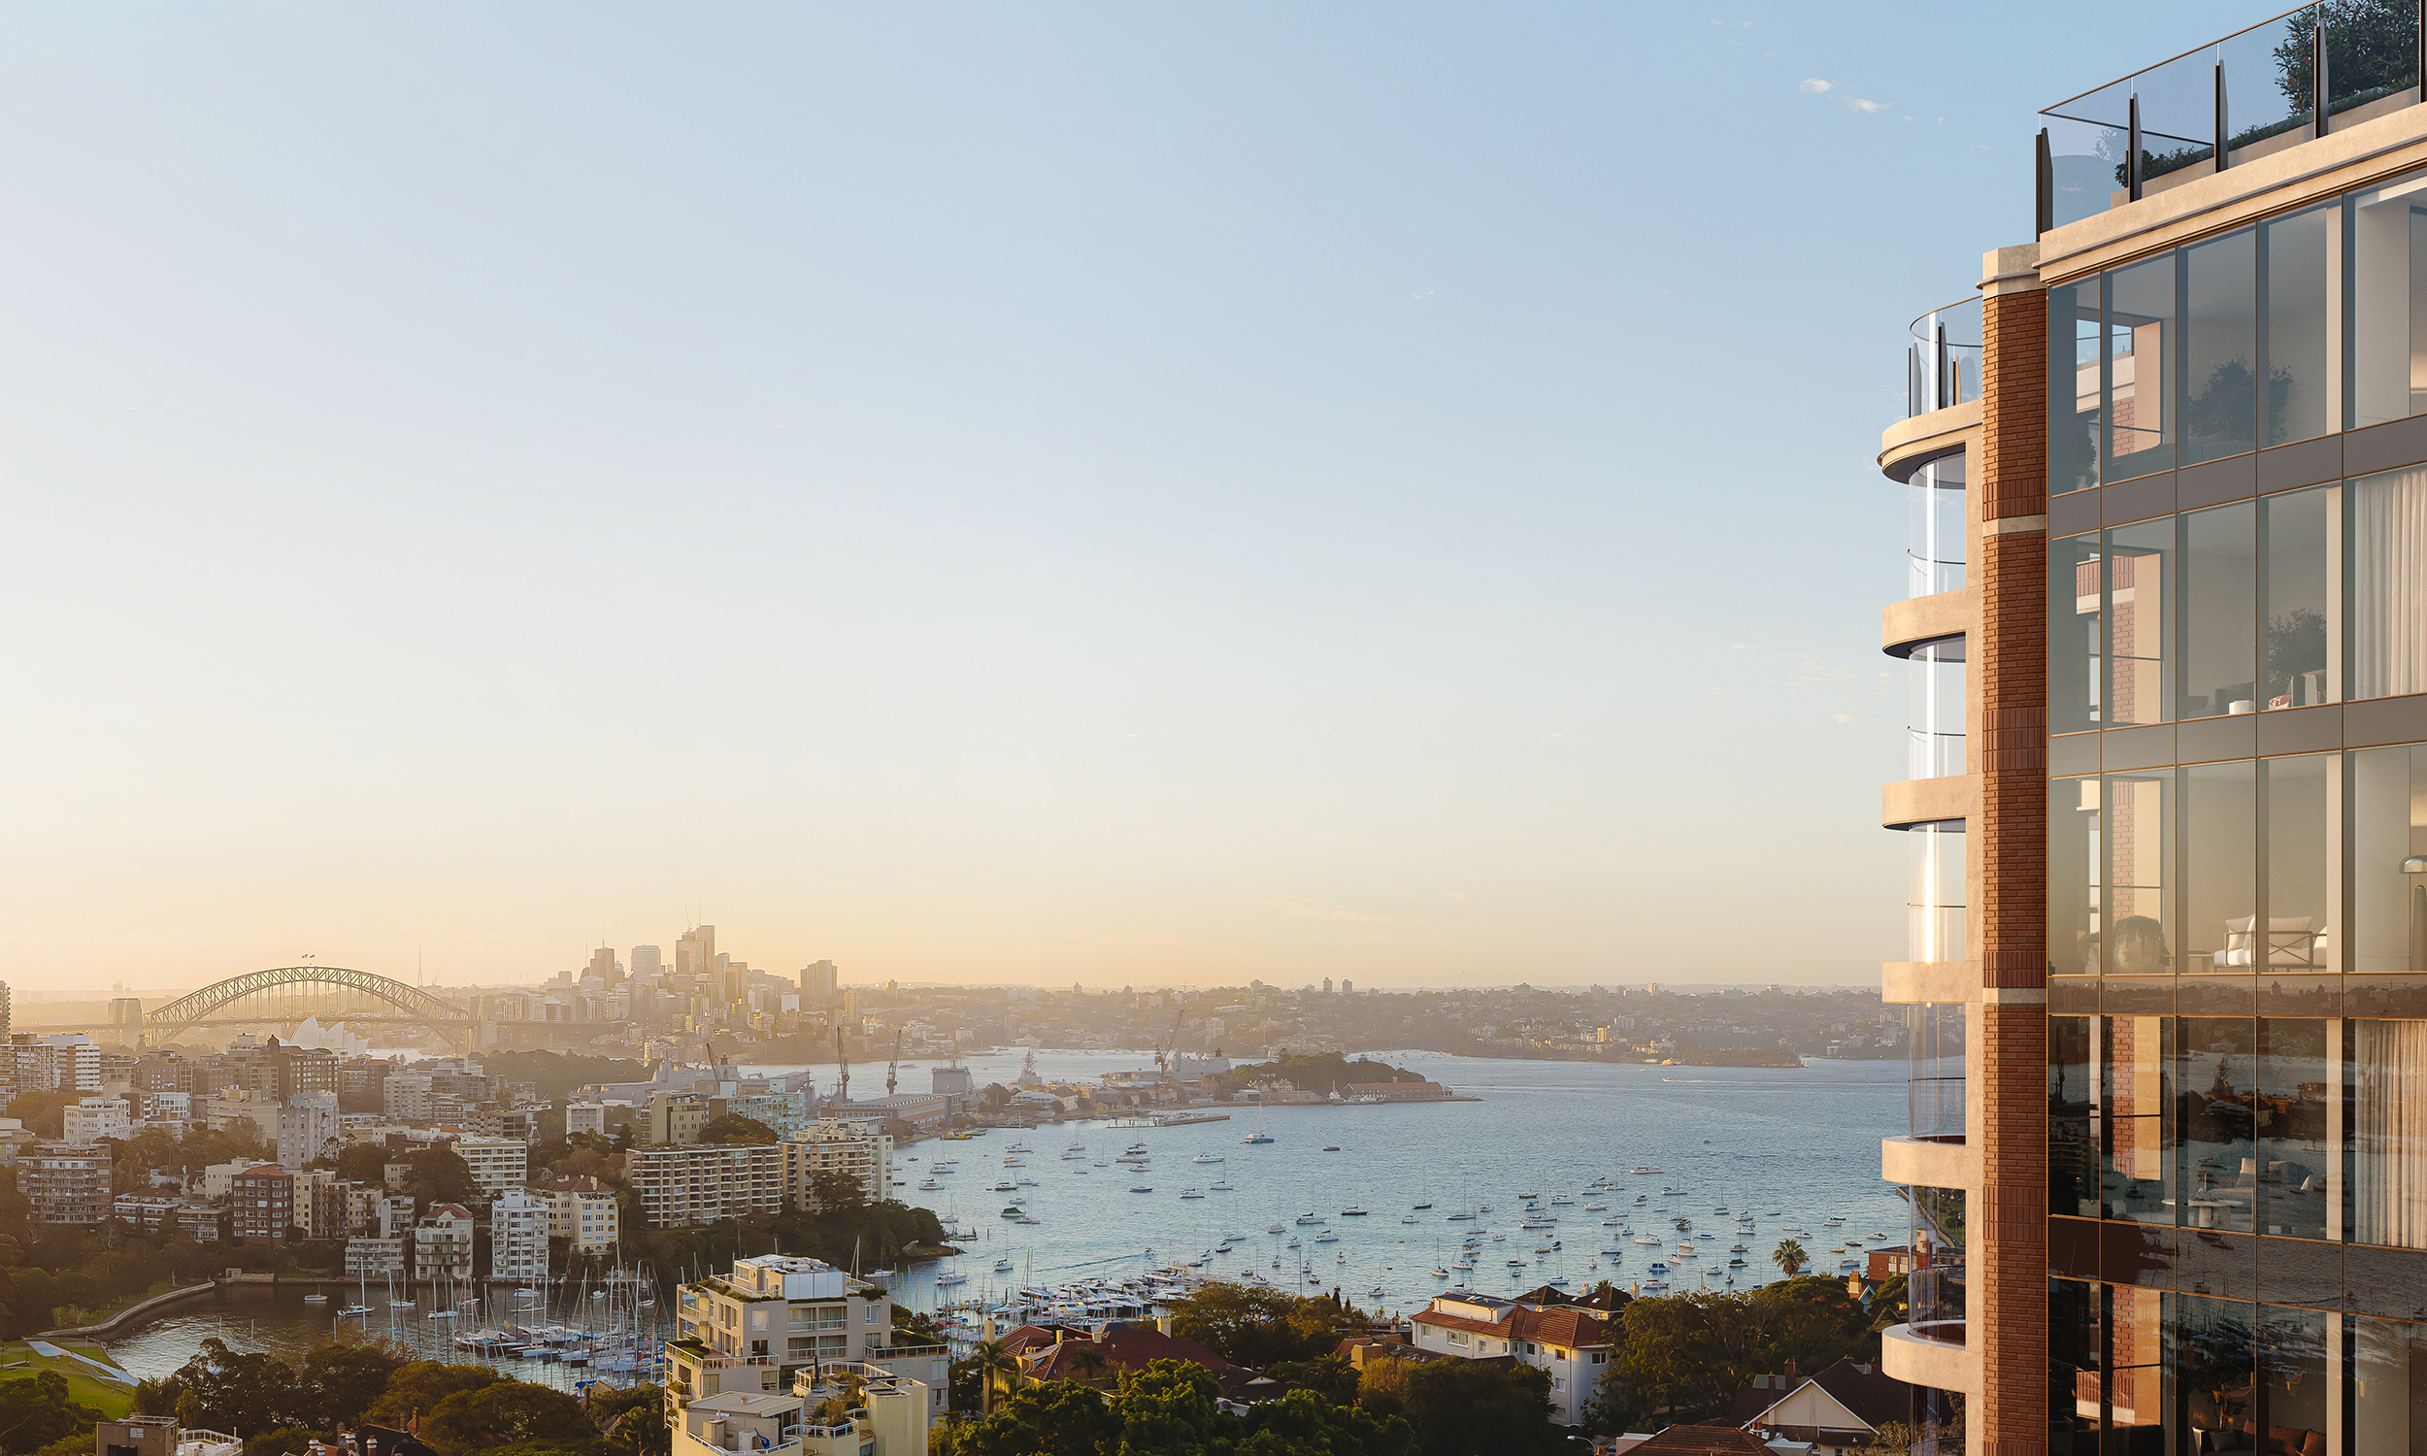
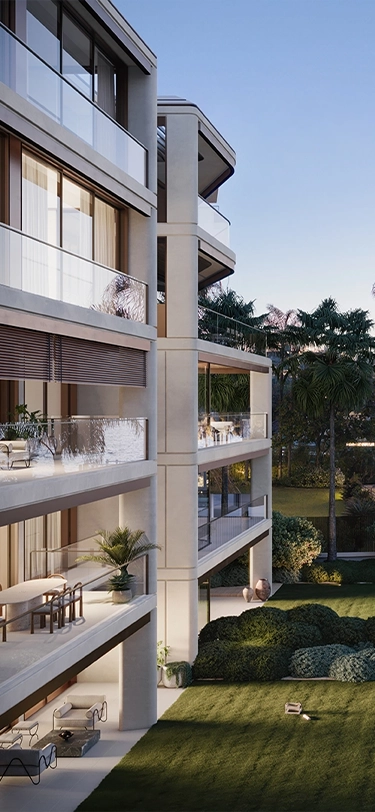
81 Yarranabbe unites three waterfront landholdings at the northern tip of Sydney’s prestigious Darling Point into a single estate, creating a once-in-a-lifetime multi-residential opportunity.
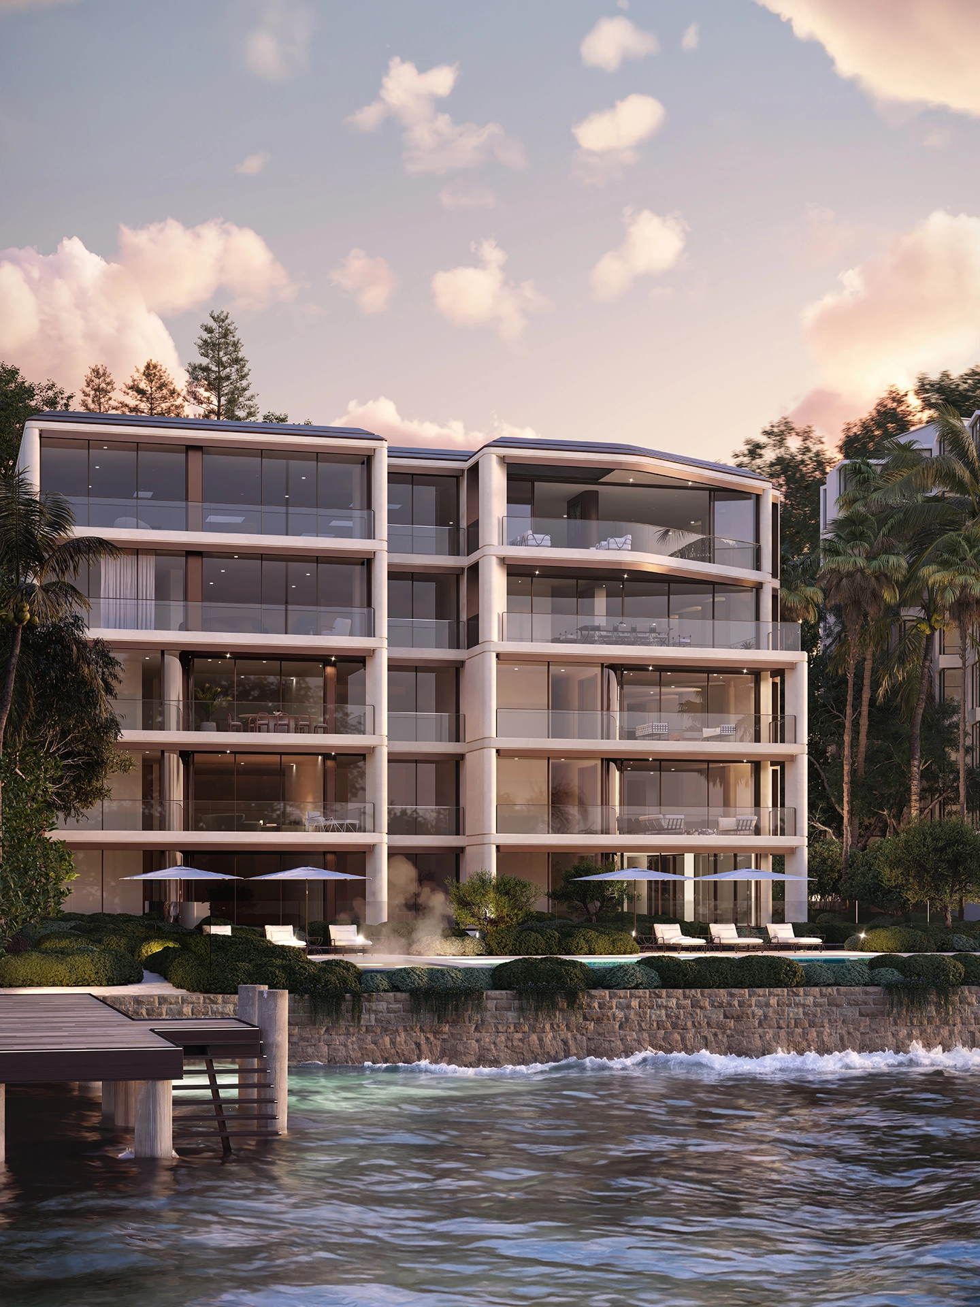
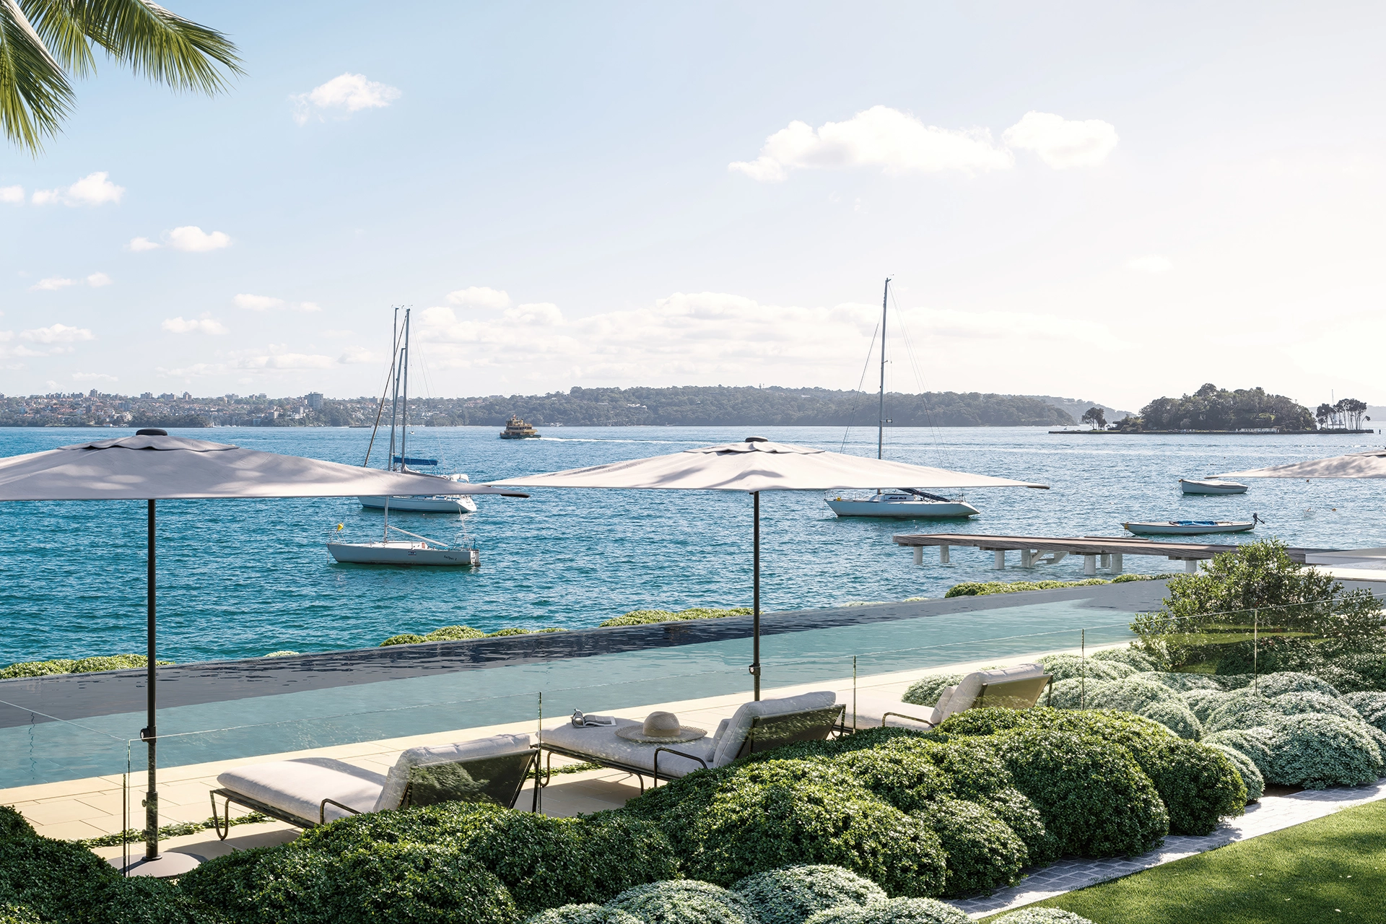
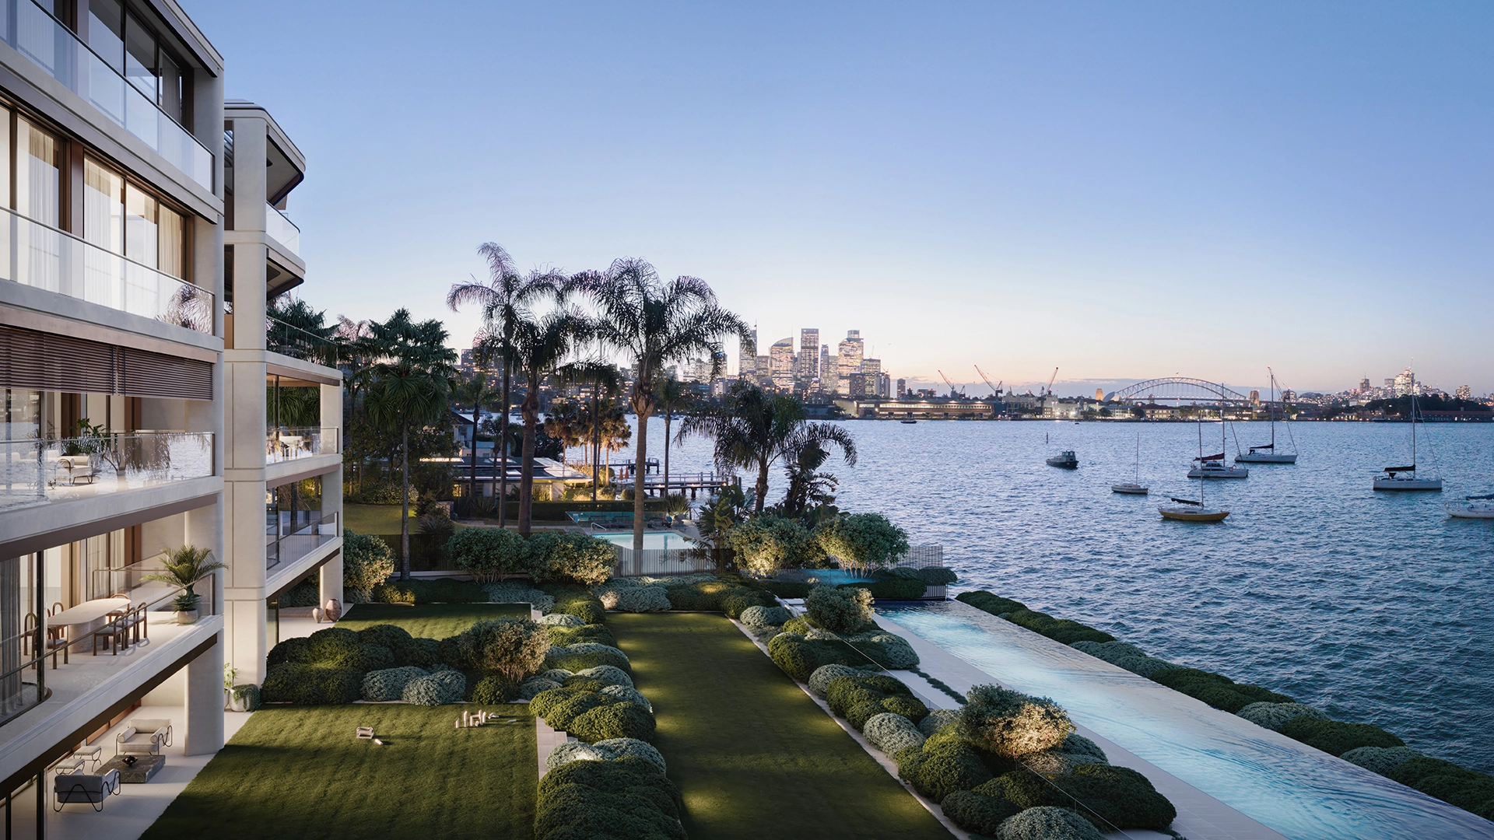
Tzannes design for the extraordinary site comprises eight bespoke residences conceived as expansive individual homes with uninterrupted harbour views. Crafted to the highest standards of luxury, each has a private garage and lift access, while sharing a 25-metre pool, wellness centre, private jetty and landscaped gardens.
Six three-bedroom and two four-bedroom apartments, ranging in size from 280m² to 300m², include a sub-penthouse and penthouse. The residences have open-plan living spaces, large bedrooms with ensuites, built-in storage and generous private open space.
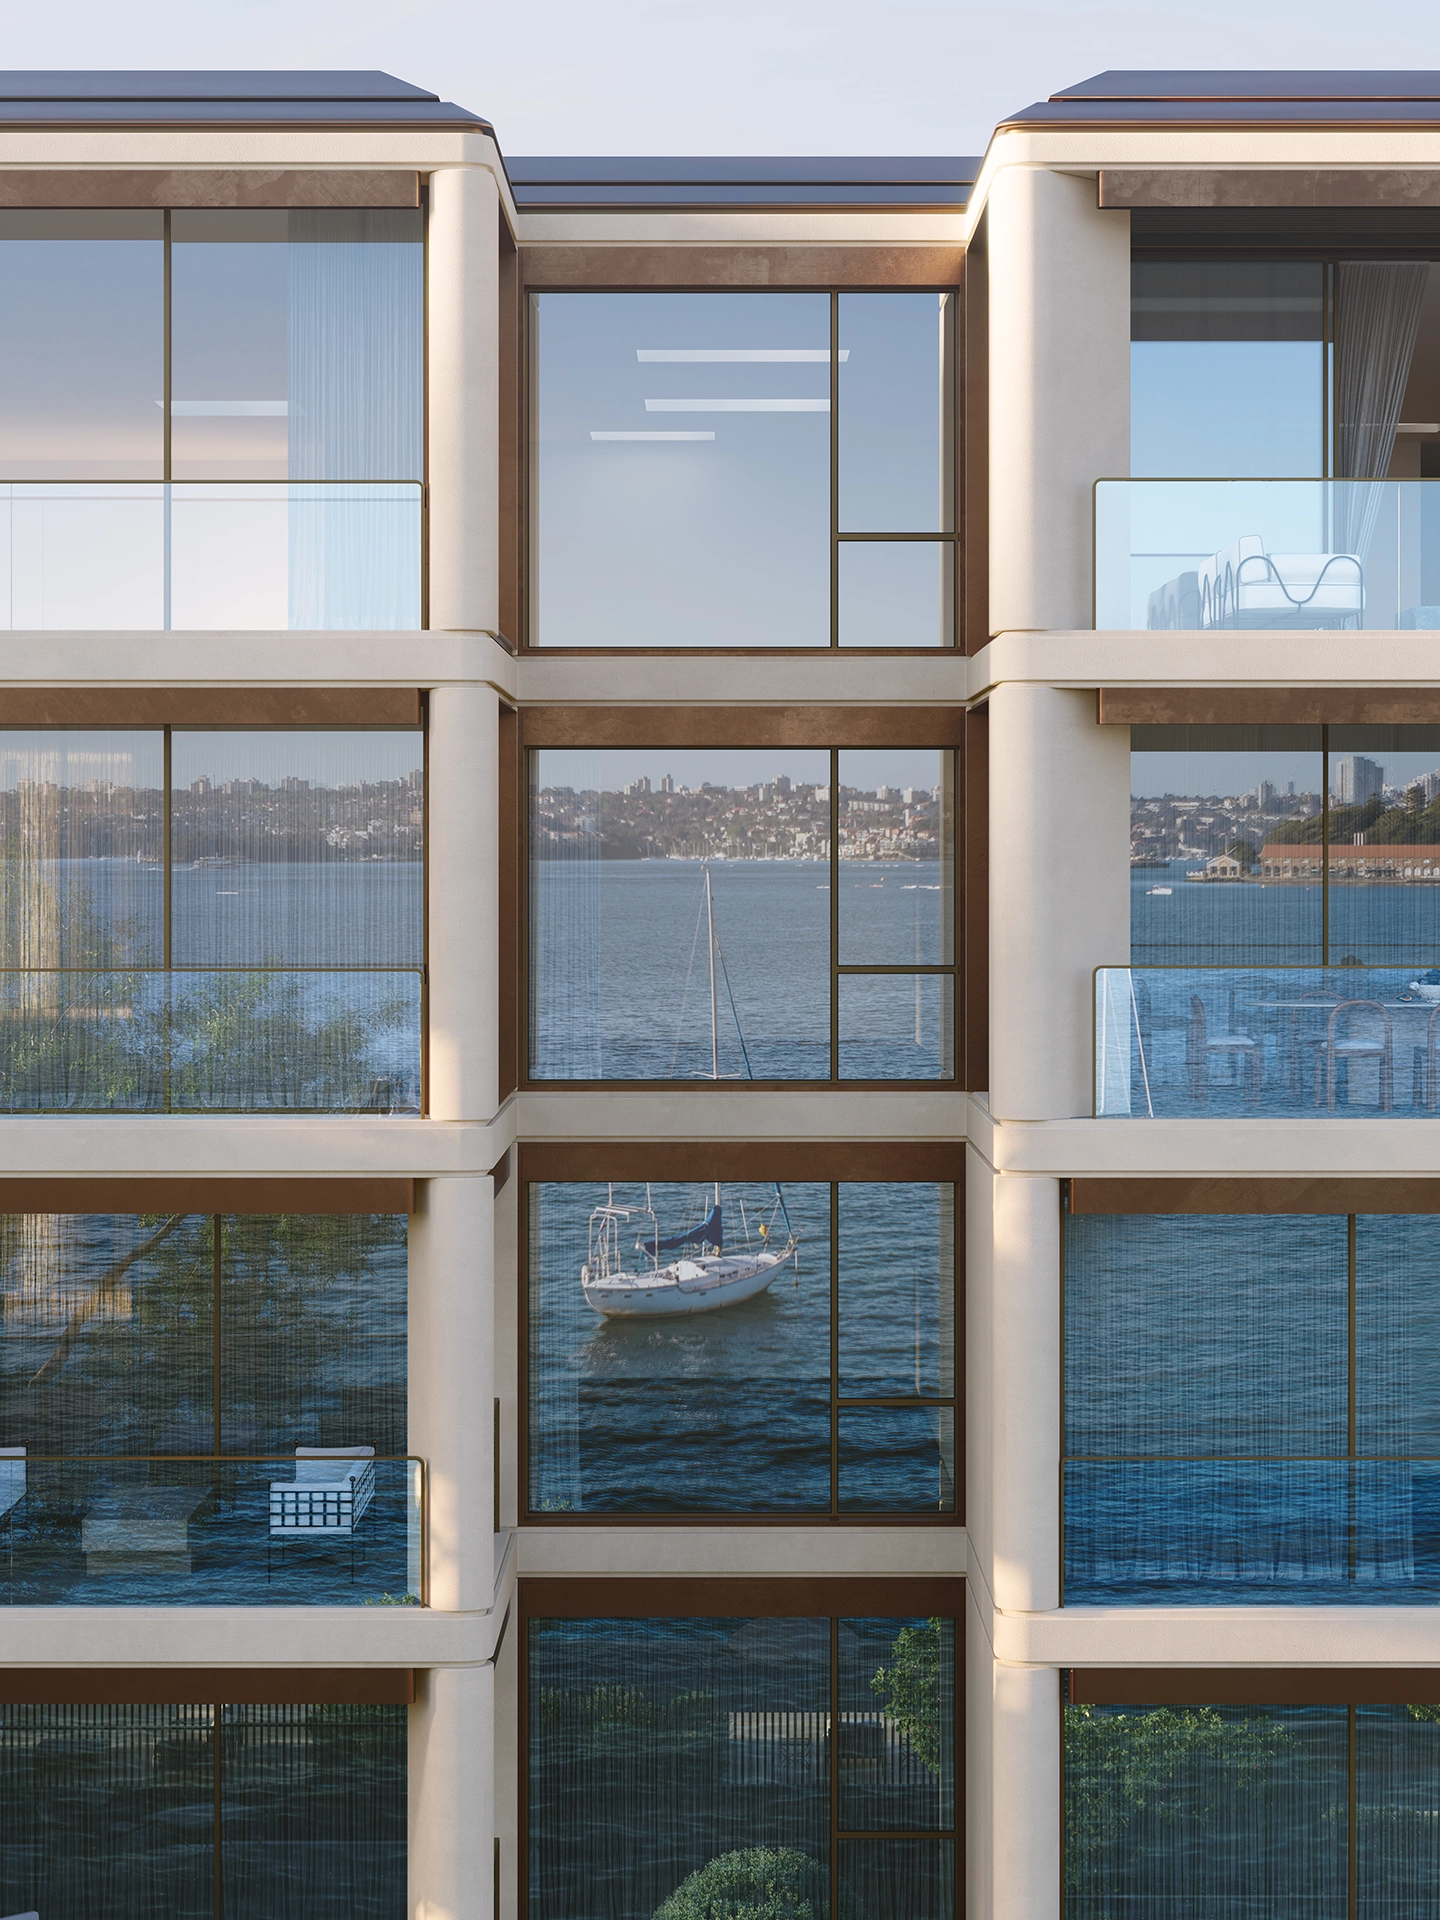
The architecture is envisioned as an elegant and quiet backdrop to the harbour, designed to optimise the experience of living in this premium location. A classic palette of concrete and bronze-coloured materials is chosen for simplicity, longevity and low maintenance.
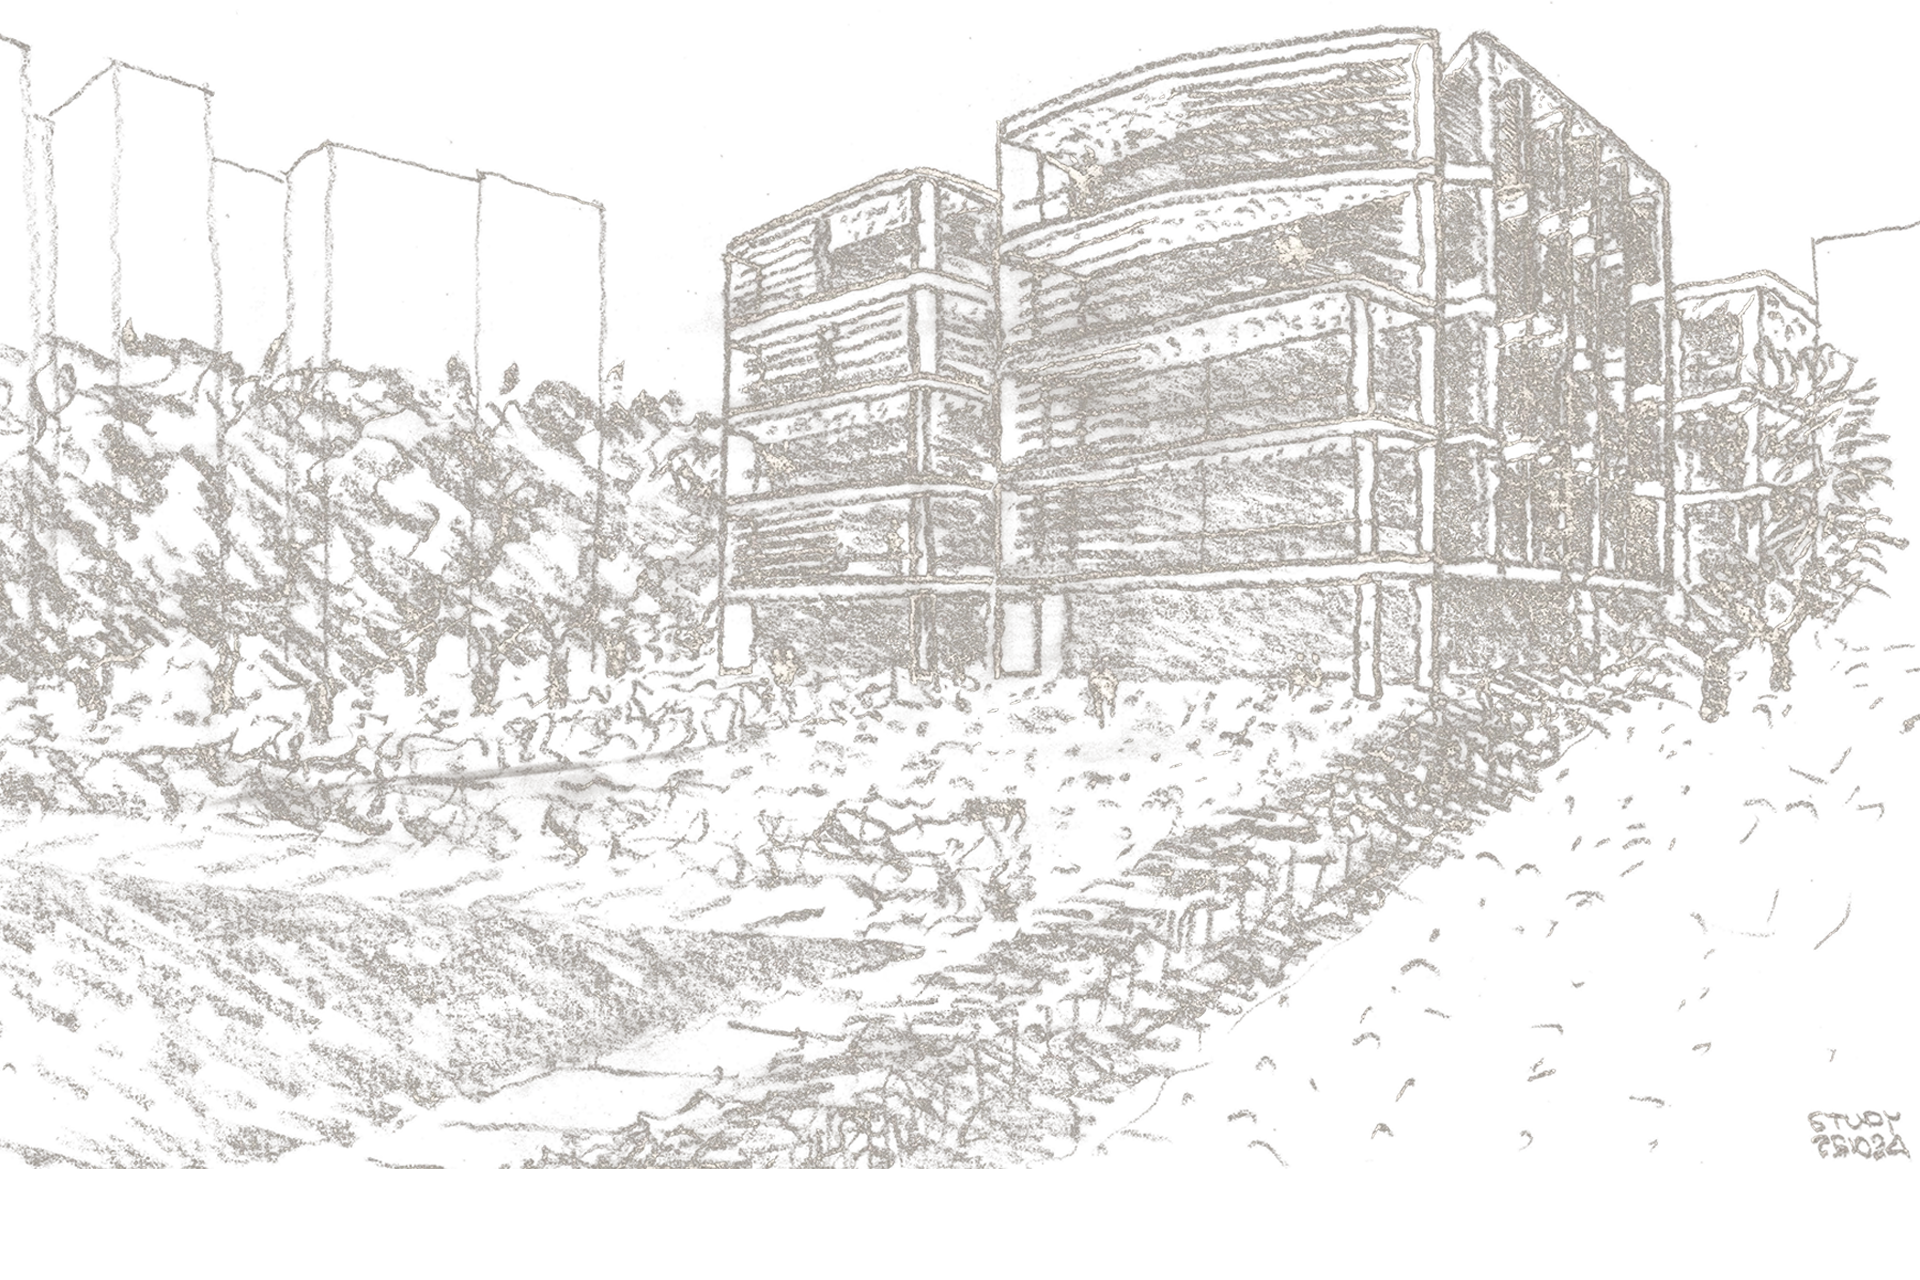
Five stories face the harbour while a single-story street frontage provides secure access for residents. Landscaped courtyards on either side of the entrance create an attractive streetscape, enhanced by a spilling rooftop garden over the car lifts.
The site’s challenges have been leveraged as opportunities for creative landscape solutions. A 30m setback from the harbour creates generous communal open space that steps down to the harbourside pool. Level changes clearly yet subtly separate public and private space.
The development’s sustainability initiatives include a photovoltaic array and a geothermal plant that efficiently converts energy to heat the pool. Comfortable living year-round is enhanced by high-performance double glazing, deep balconies with operable shading, and excellent cross ventilation.
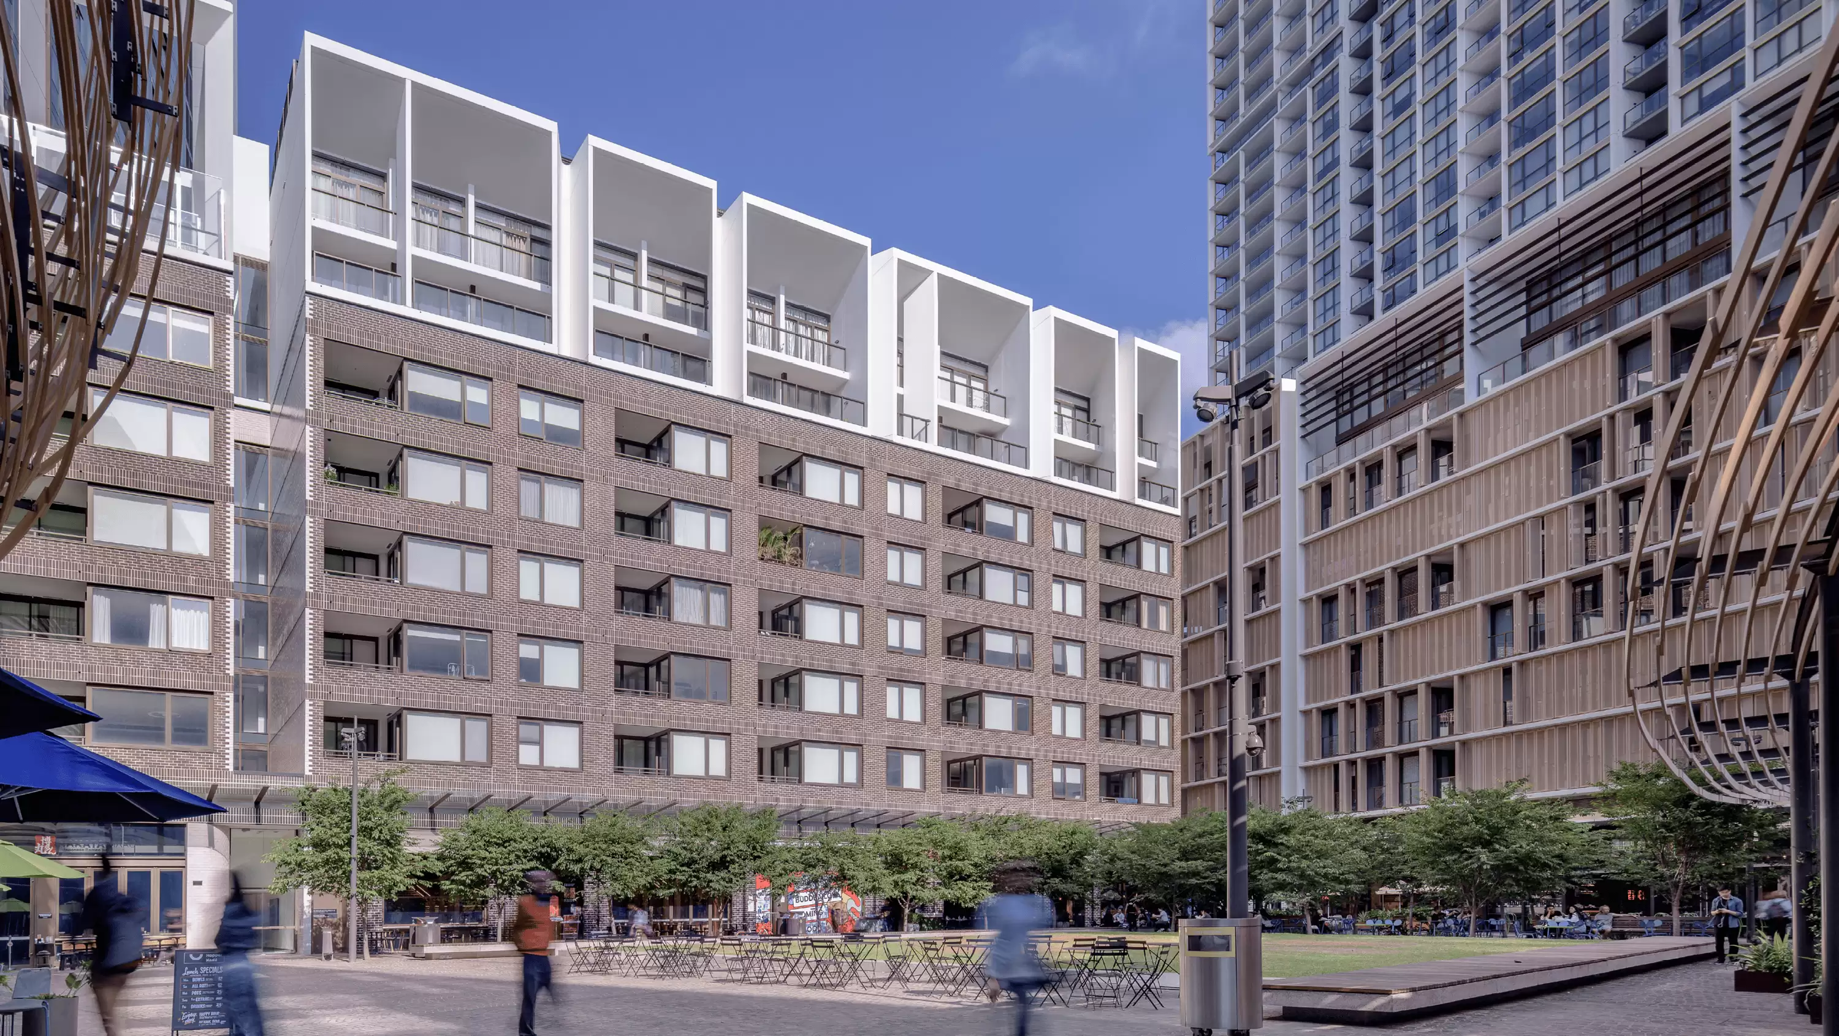
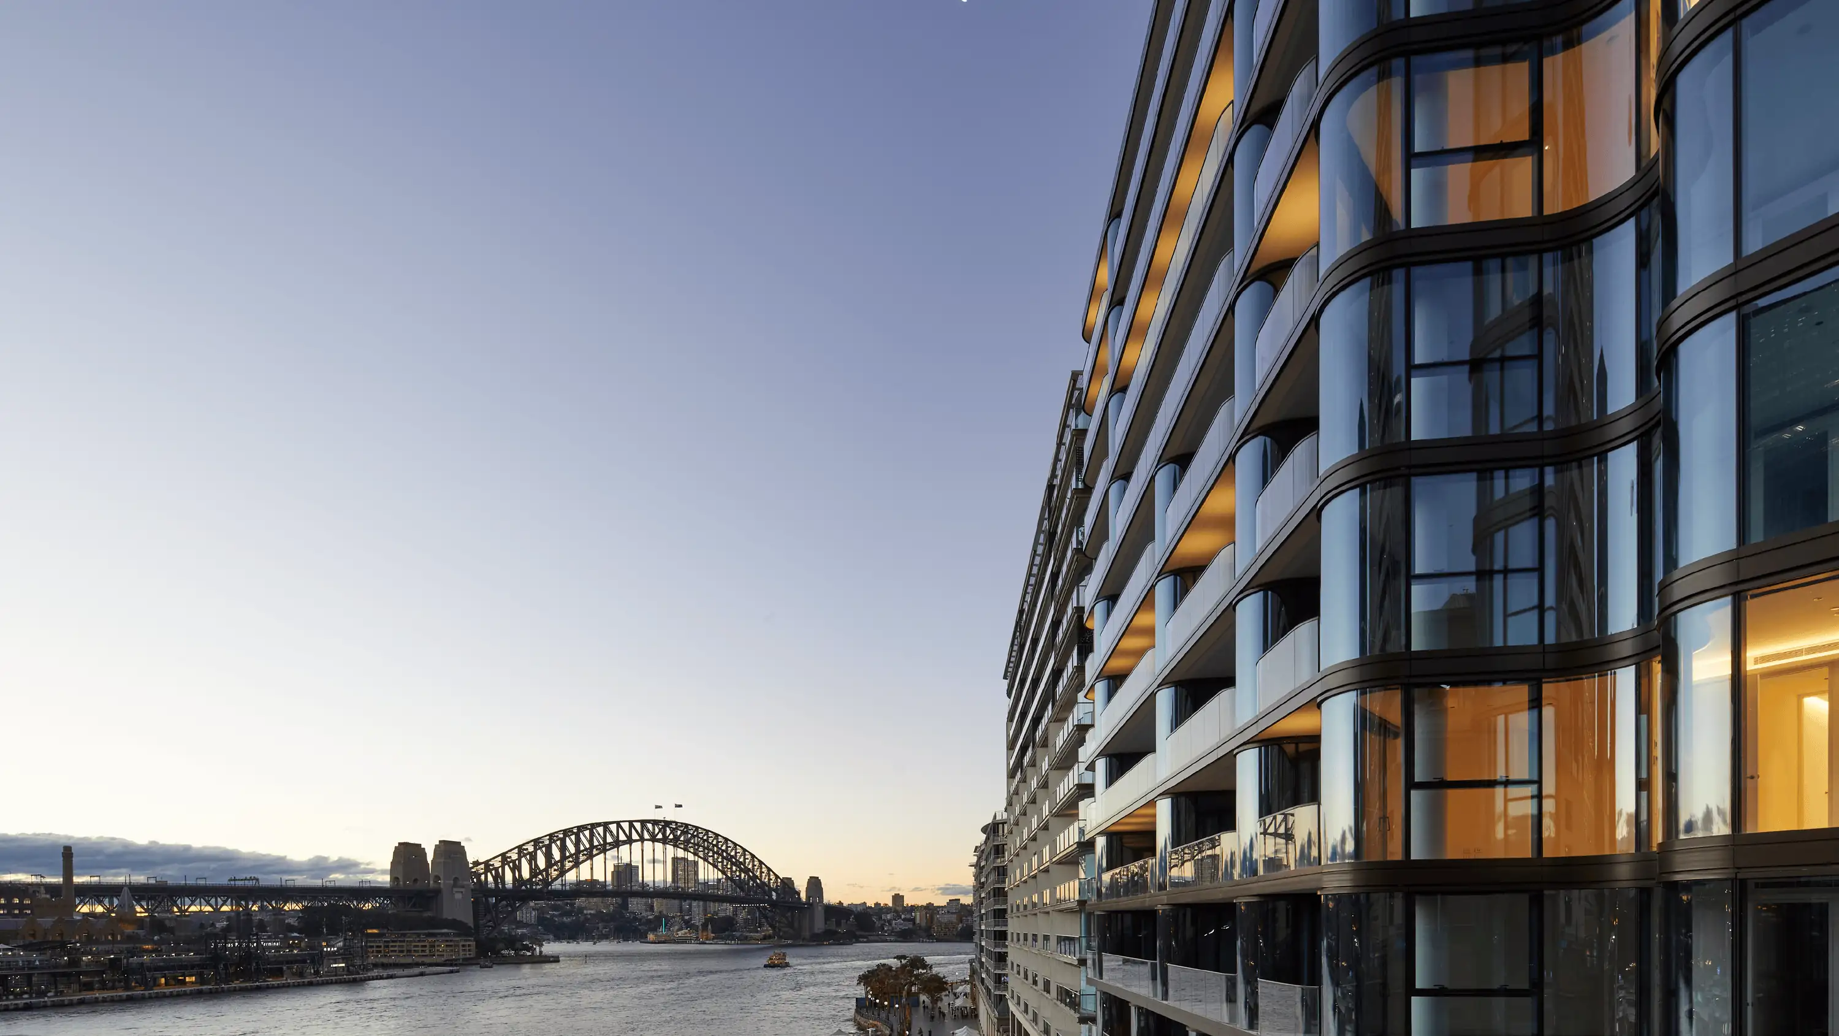
A celebration of waterside living, 81 Yarranabbe builds on Tzannes extensive portfolio of luxury residential developments in Sydney’s eastern suburbs, reflecting the practice’s deep affinity for the city’s harbour and landscape, and a sophisticated understanding of the market.